776 Fairview Ave, Hammonton, NJ 08037
- $479,900
- 3
- BD
- 3
- BA
- 1,512
- SqFt






- List Price
- $479,900
- Price Change
- ▼ $18,100 1784567211
- MLS#
- 605693
- Status
- ACTIVE
- Year Built
- 2004
- Bedrooms
- 3
- Bathrooms
- 3
- Half-baths
- 1
- Living Sq. Ft
- 1,512
- Lot Range
- Less than One Acre
- Region
- Hammonton Town
- City
- Hammonton
Property Description
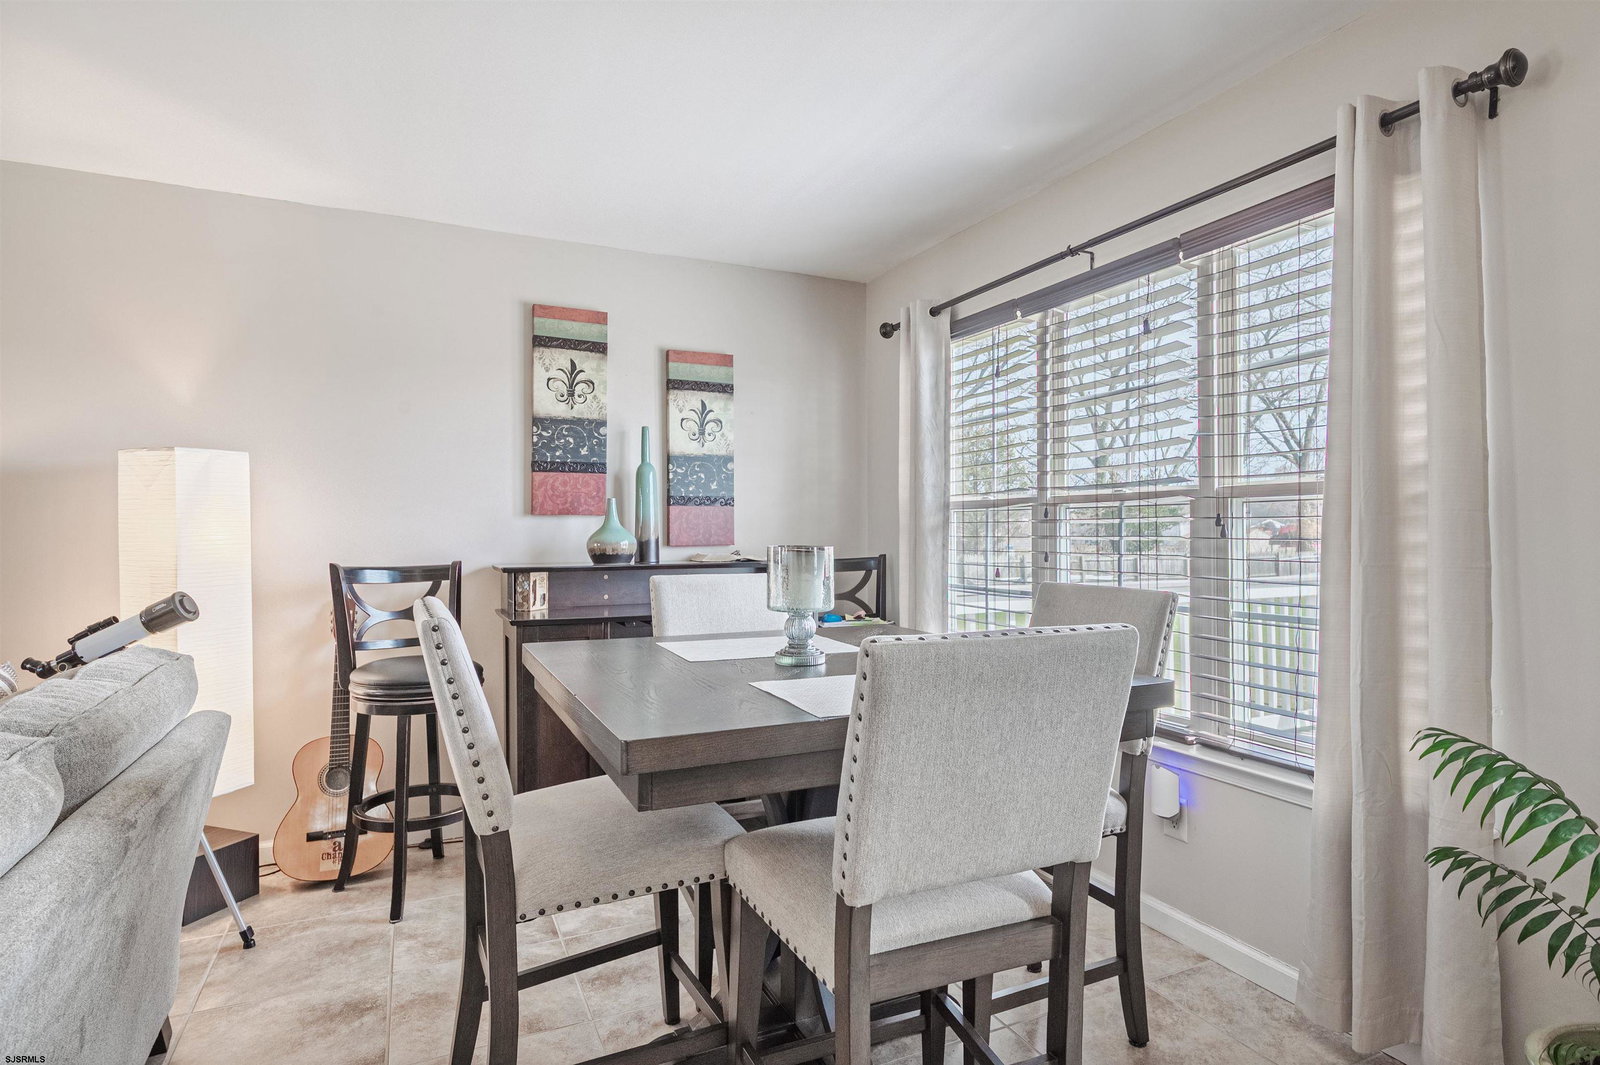
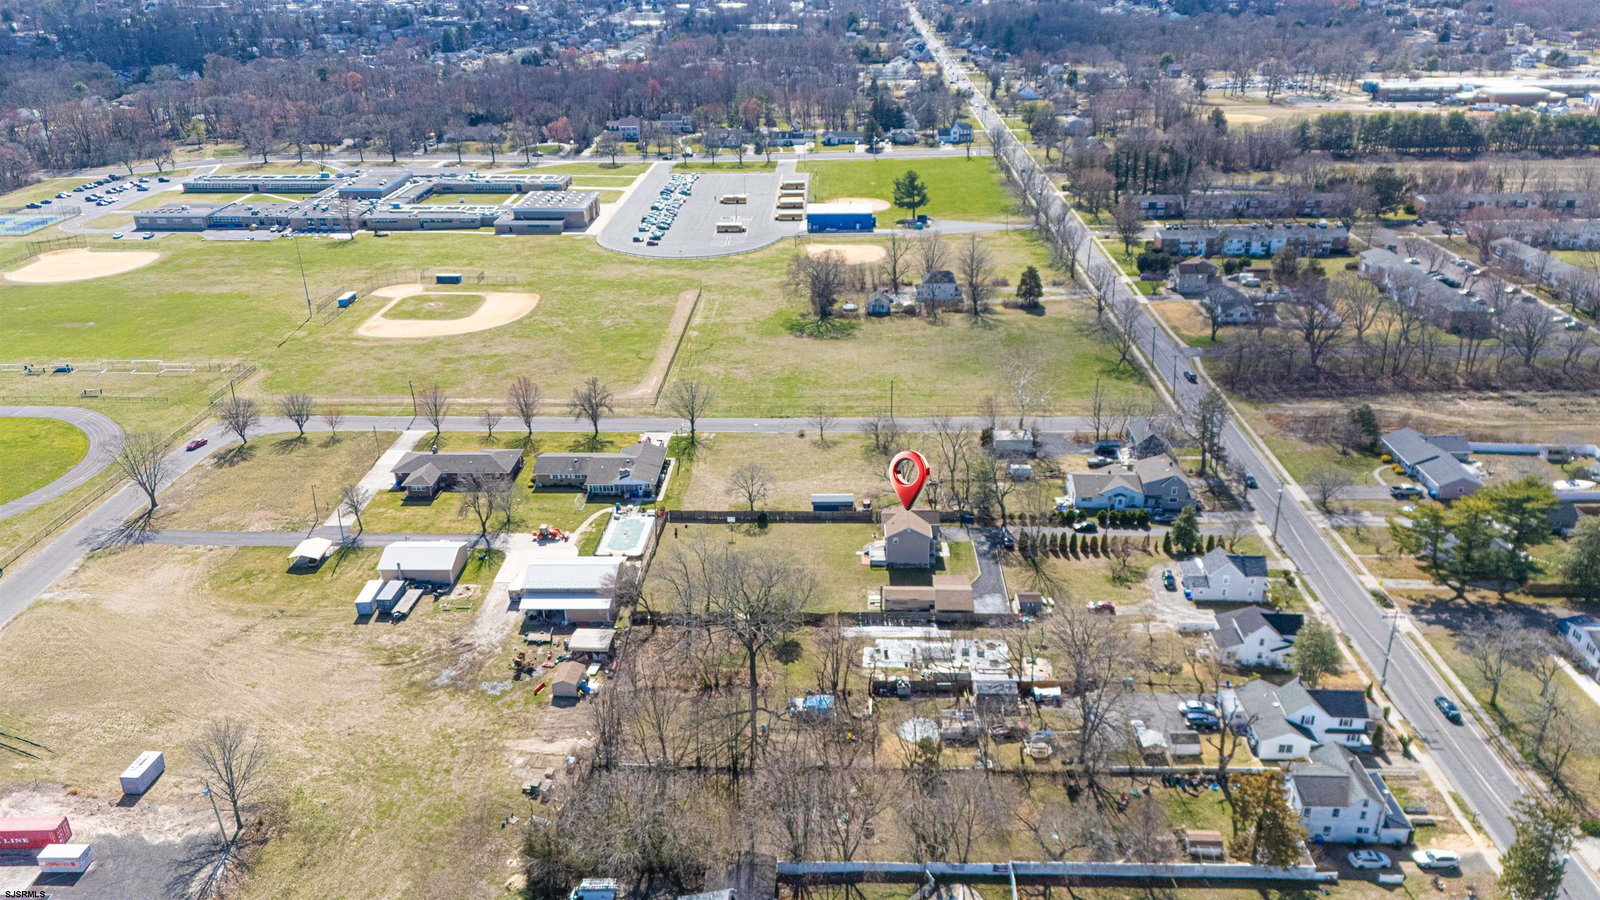
Welcome to 776 Fairview Ave in Hammonton. This meticulously kept home, cared for by its original owners, defines pride of ownership at every turn. The main floor features a beautiful, large kitchen with granite countertops that flow effortlessly into the adjoining dining room and family room, creating a perfect space for gatherings. A lovely formal living room, a convenient powder room, and interior access to the 2-car attached garage complete this level of the home. Upstairs, you will find a peaceful primary suite featuring its own private en-suite bathroom, along with two additional bedrooms and a second full hallway bath. The home offers even more versatility with a partially finished basement that provides easy access from the interior as well as Bilco doors for convenient entry from outside. Situated on a large, private flag lot, the exterior is just as impressive as the interior. You’ll find a massive backyard that is partially fenced and anchored by a beautiful, maintenance-free 10'x16' deck. For the hobbyist or car enthusiast, the property also includes an additional detached 2-car garage with an attached shed for ongoing projects or extra space. With hardwood, tile, and engineered wood flooring throughout, this home is move-in ready and truly pristine. Put 776 Fairview Ave at the very top of your list! Please click on the Virtual Tour.
/u.realgeeks.media/ocnj/logo-new.png)
Additional Information
- Style
- A-Frame
- Lot Dimensions
- Irregular
- Interior Features
- Carbon Monoxide Detector, Security System, Storage, Smoke/Fire Alarm
- Floor
- Hardwood, Tile, Laminate Flooring
- Appliances
- Dishwasher, Dryer, Gas Stove, Microwave, Refrigerator, Self Cleaning Oven
- Cooling
- Central
- Heating
- Forced Air, Gas-Natural
- Exterior Features
- Deck, Fenced Yard, Patio, Shed
- Parking Description
- Two Car, Attached Garage, Detached Garage
- Sewer
- Public Sewer
- Water
- Public
Mortgage Calculator
Listing courtesy of KELLER WILLIAMS REALTY ATLANTIC SHORE-Northfield.
 The data relating to real estate for sale on this web site comes in part from the Broker Reciprocity Program of the South Jersey Shore Regional Multiple Listing Service. Real Estate listings held by brokerage firms other than Berger Realty are marked with the Broker Reciprocity logo (a little black house) and detailed information about them includes the name of the listing brokers.
Information is deemed accurate but not guaranteed.
Copyright 2019 South Jersey Shore Regional Multiple Listing Service.
All rights reserved.