43 Franklin Dr, Bridgeton, NJ 08302
- $379,900
- 4
- BD
- 4
- BA
- 3,028
- SqFt








- List Price
- $379,900
- Price Change
- ▼ $20,000 1788980441
- MLS#
- 607345
- Status
- ACTIVE
- Year Built
- 1925
- Bedrooms
- 4
- Bathrooms
- 4
- Half-baths
- 1
- Living Sq. Ft
- 3,028
- Lot Range
- Less than One Acre
- Region
- Bridgeton City
- City
- Bridgeton
Property Description
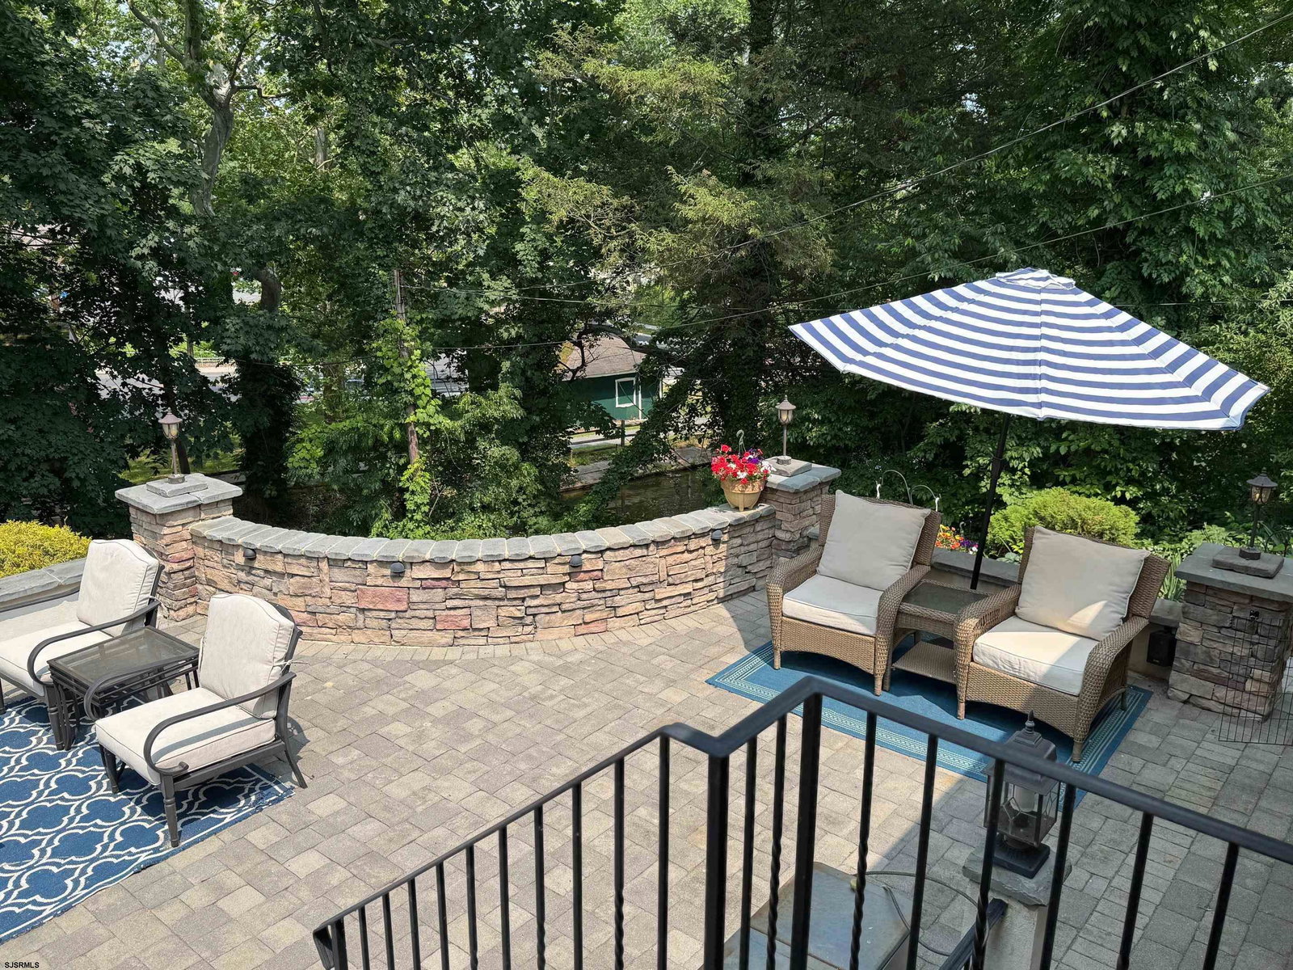
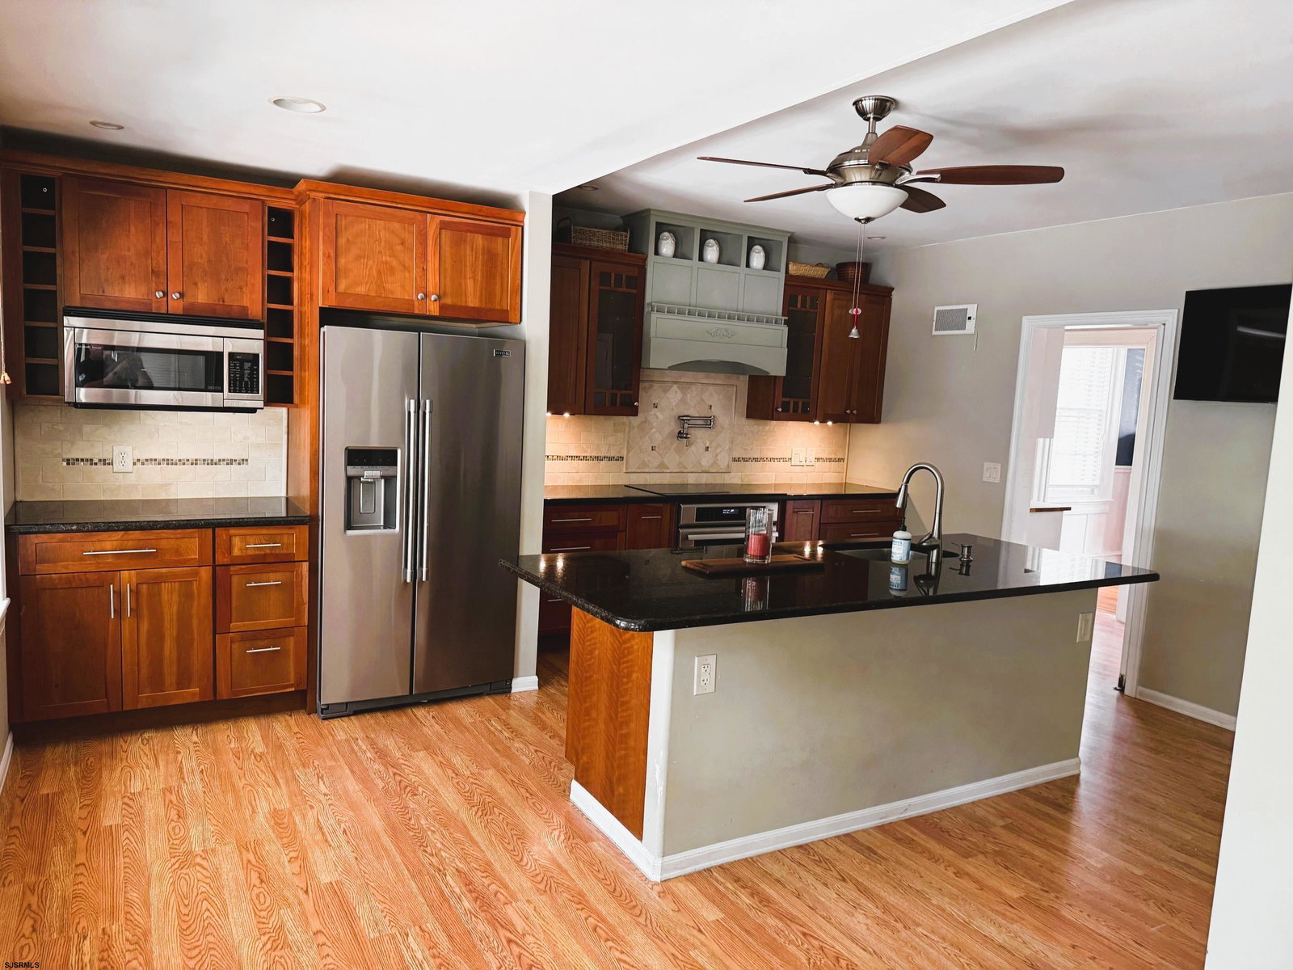
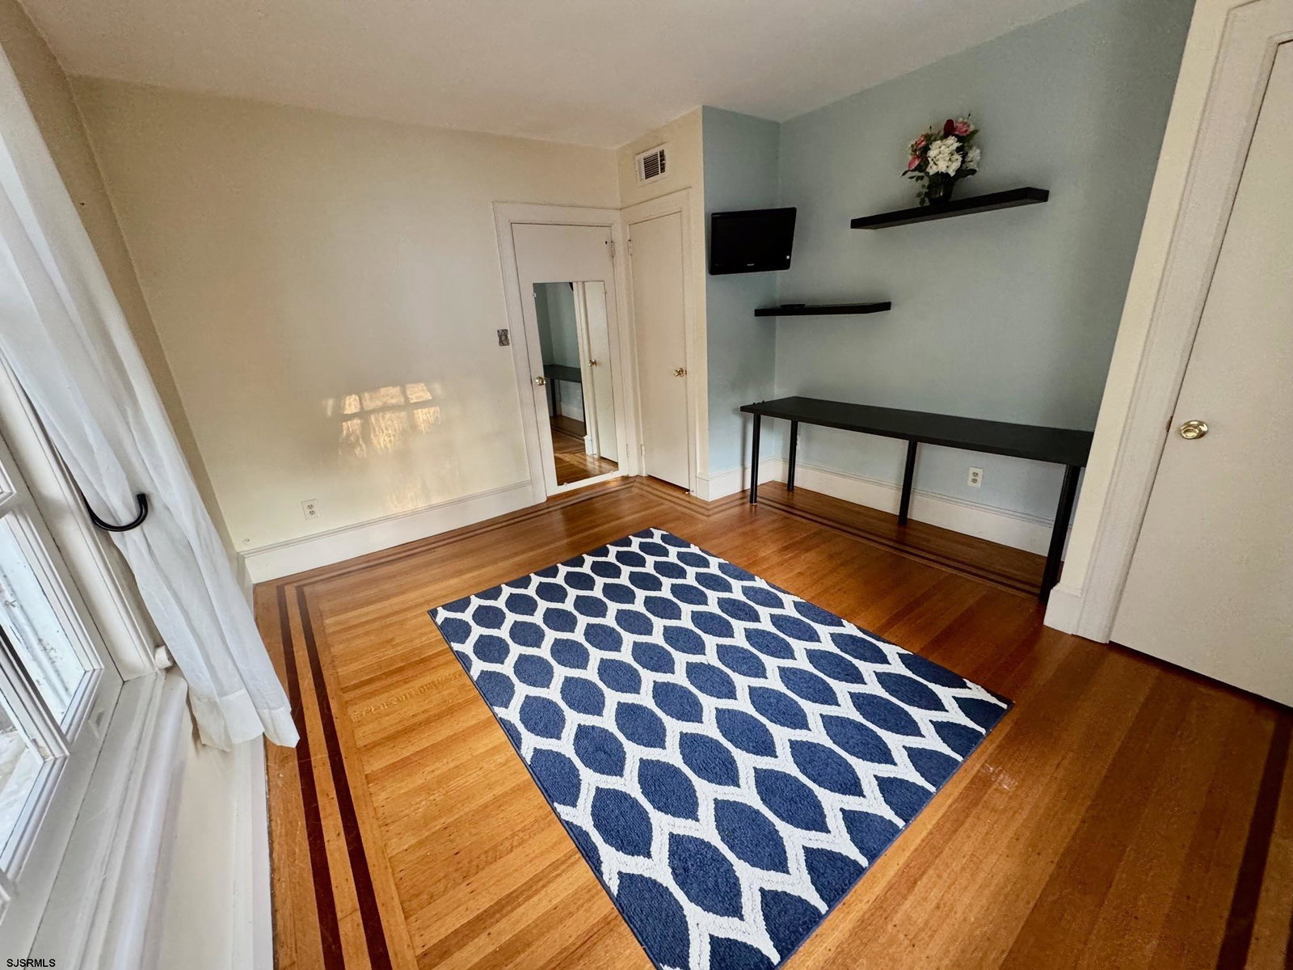
Welcome to this executive-style, 1925 stucco Colonial, thoughtfully updated over the past 20 years to seamlessly blend historic character with modern luxury. Boasting 4 bedrooms, 3.5 bathrooms, and over 3,028 sq. ft. of living space, this home is built for entertaining. Arrive via the sweeping circular driveway and step into an oversized foyer featuring a grand staircase. The main level offers gleaming hardwood floors, a spacious formal dining room, and a seamless flow through a butler’s pantry with a built-in wine bar. The expanded gourmet kitchen is a chef’s dream, complete with cherry cabinetry, granite countertops, and a massive center island with a sink. Relax in the formal living room anchored by a cozy gas fireplace insert, work from home in the dedicated office with built-in shelving or unwind in the rear recreation room. The second floor features a private primary suite with an attached bath and an expansive walk-in closet (formerly a nursery), plus two additional bedrooms and a full bath. The entire third floor acts as a private retreat, offering a fourth bedroom, sitting area, full bath, and a cedar closet. Outside, the extensive EP Henry tiered patio overlooks the Bridgeton Raceway, providing a tranquil, park-like atmosphere. Complete with central A/C, natural gas, public utilities, large basement and ample parking, this rare gem is an absolute must-see!
/u.realgeeks.media/ocnj/logo-new.png)
Additional Information
- Style
- Colonial
- Lot Dimensions
- 0.29
- Interior Features
- Cedar Closet, Kitchen Center Island, Storage, Walk In Closet
- Floor
- Hardwood, Tile, W/W Carpet
- Fireplace Description
- Gas Log, Living Room
- Appliances
- Dishwasher, Dryer, Electric Stove, Microwave, Refrigerator, Washer
- Cooling
- Ceiling Fan(s), Central
- Heating
- Forced Air, Gas-Natural
- Exterior Features
- Patio, Paved Road
- Parking Description
- None
- Sewer
- Public Sewer
- Water
- Public
Mortgage Calculator
Listing courtesy of ROARKE AGENCY, LLC.
 The data relating to real estate for sale on this web site comes in part from the Broker Reciprocity Program of the South Jersey Shore Regional Multiple Listing Service. Real Estate listings held by brokerage firms other than Berger Realty are marked with the Broker Reciprocity logo (a little black house) and detailed information about them includes the name of the listing brokers.
Information is deemed accurate but not guaranteed.
Copyright 2019 South Jersey Shore Regional Multiple Listing Service.
All rights reserved.