617 Park Place, Galloway Township, NJ 08205
- $1,400,000
- 4
- BD
- 5
- BA
- 4,700
- SqFt






- List Price
- $1,400,000
- MLS#
- 607573
- Status
- ACTIVE
- Year Built
- 1996
- Bedrooms
- 4
- Bathrooms
- 5
- Half-baths
- 1
- Living Sq. Ft
- 4,700
- Lot Range
- 1 to 5 Acres
- Region
- Galloway Twp
- City
- Galloway Township
Property Description
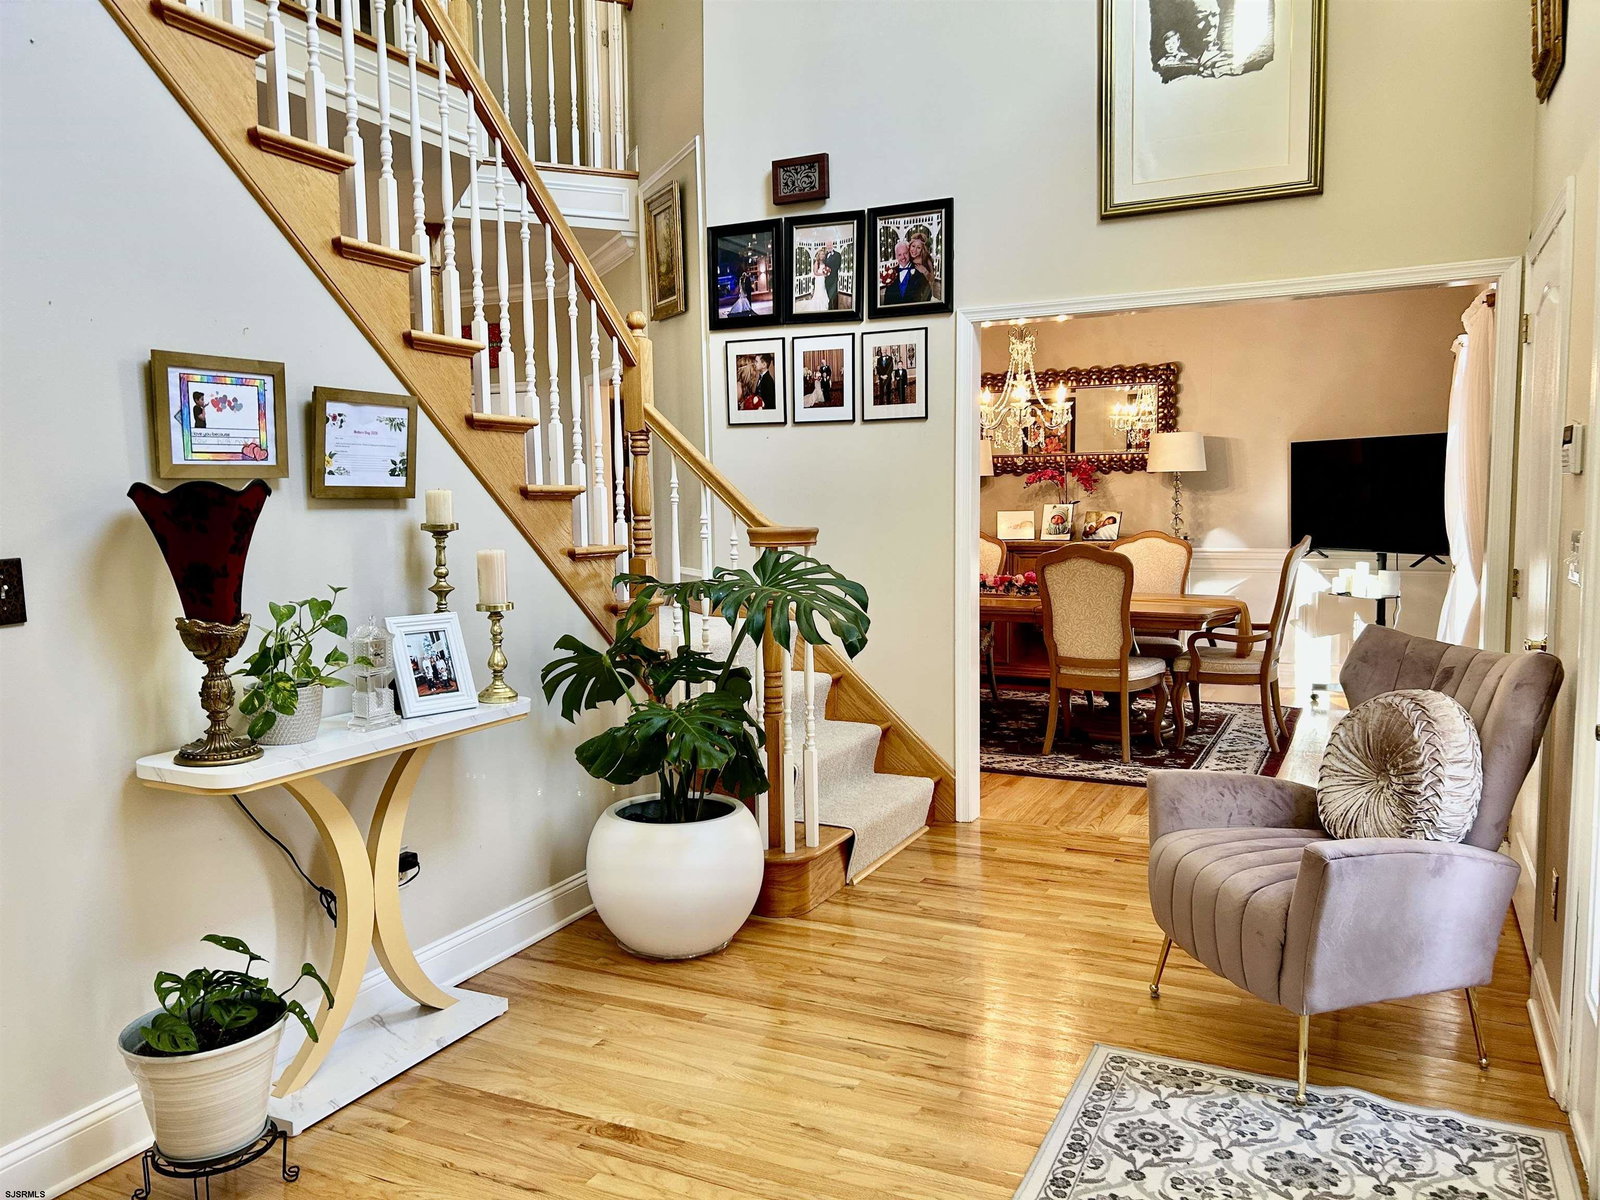
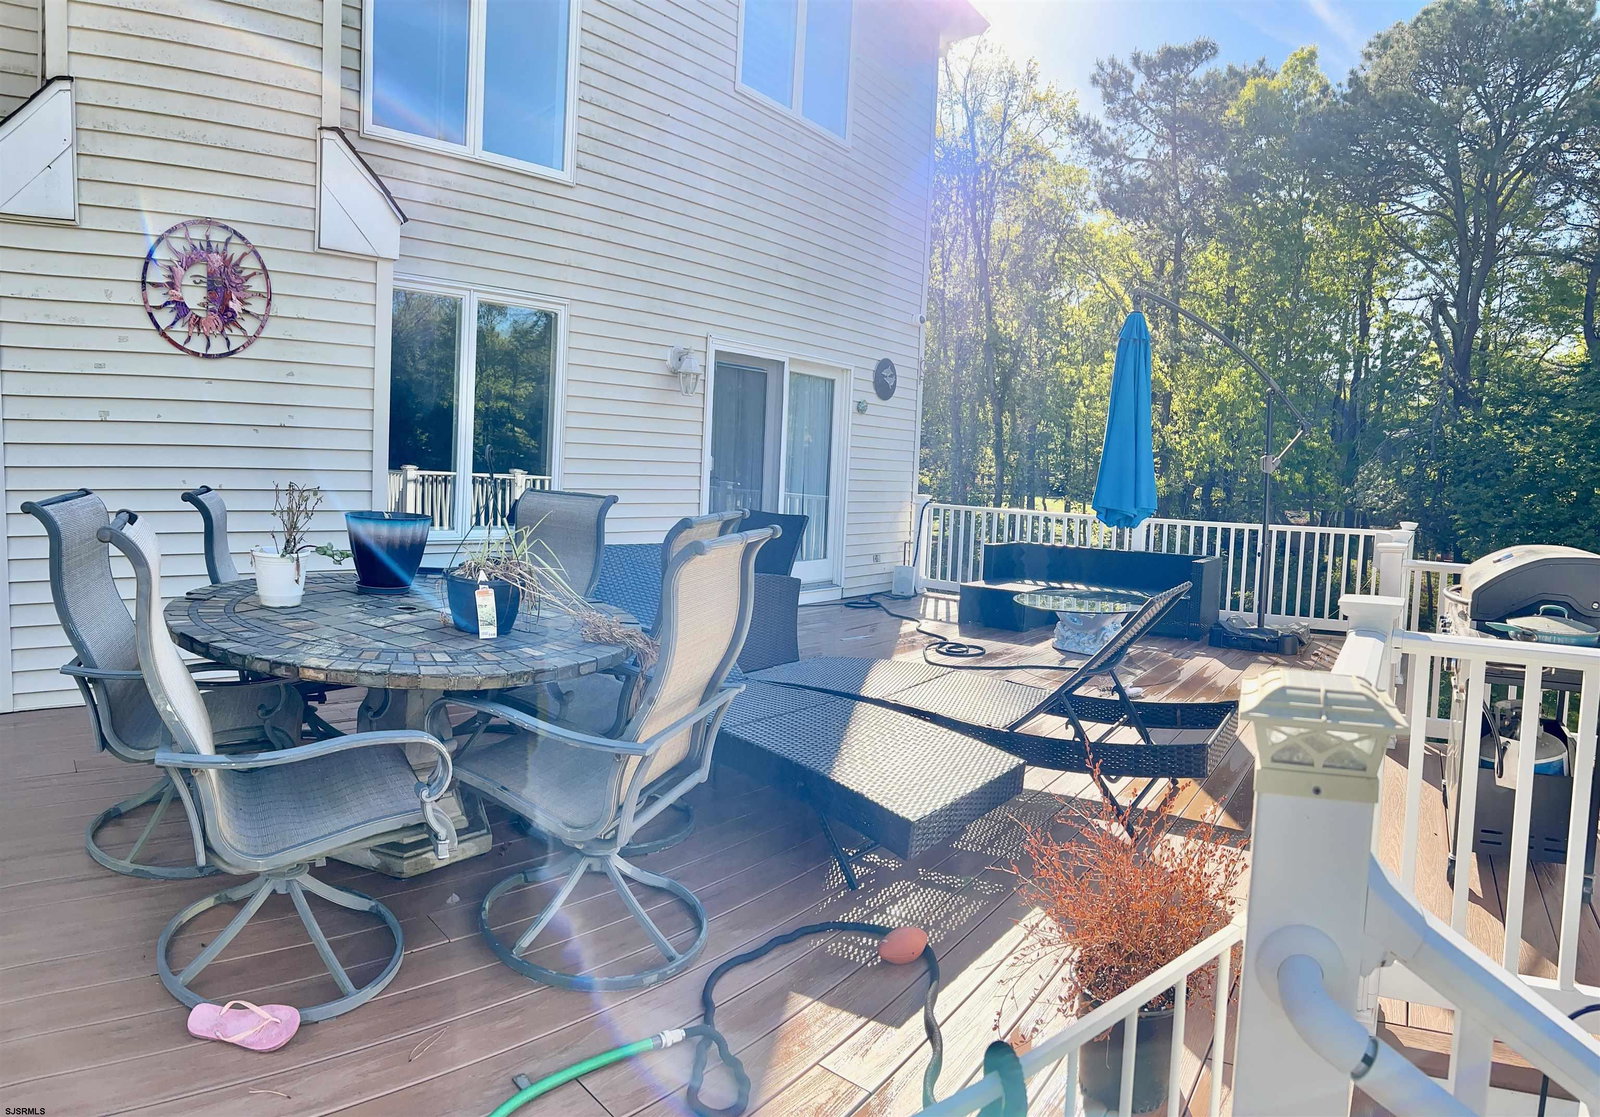
Positioned on over 2 pristine acres along the 13th hole of the prestigious Galloway National Golf Club, 617 Park Place showcases a refined executive residence tucked within a quiet cul-de-sac. Offering approximately 4,700 square feet of luxurious living space, plus an additional 2,300 square feet of beautifully finished basement area a thoughtfully designed living space and seamlessly blends timeless elegance with modern functionality. A long, tree-lined driveway leads to a grand entrance, where a dramatic two-story foyer sets the tone for the home’s sophisticated interior. The expansive great room is filled with natural light and anchored by a wood-burning fireplace, complemented by a whole-home Sonos surround sound system, perfect for both everyday living and entertaining. Throughout the home, you’ll find hardwood and tile flooring, crown molding, and custom details including hand-painted murals that add character and distinction. The kitchen is both stylish and highly functional, featuring stone countertops, updated appliances, and direct access to a spacious deck overlooking beautifully landscaped grounds and sweeping golf course views. The main level also includes a private office, offering flexibility for work or additional living space. The primary suite serves as a luxurious retreat, complete with a sitting area, serene views, and a custom-designed dressing room with exceptional storage. An additional en-suite bedroom and two more generously sized bedrooms provide comfort and privacy for family or guests. The finished lower level is designed for elevated living and entertainment, featuring a custom wet bar, soundproof theater room with Imax surround sound, fitness area, game room, and a full bath. Direct access to the attached garage adds everyday convenience. Additional highlights include a detached two-car heated garage, whole-house generator, dual HVAC systems, water softener system, and a newer roof. The professionally landscaped grounds are maintained by a 21-zone irrigation system, ensuring year-round beauty. This exceptional property offers a rare opportunity to enjoy luxury living, expansive space, and a premier golf course setting. Schedule your private tour today and experience the beauty of this stunning property and backyard for yourself.
/u.realgeeks.media/ocnj/logo-new.png)
Additional Information
- Style
- 2 Story
- Lot Dimensions
- 2.04
- Interior Features
- Bar, Cathedral Ceiling, Carbon Monoxide Detector, Kitchen Center Island, Security System, Storage, Smoke/Fire Alarm, Walk In Closet
- Floor
- Hardwood, Tile, W/W Carpet
- Fireplace Description
- Built-In, Family Room, Gas Log, Living Room, More Than 1, Wood Burning
- Appliances
- Disposal, Dishwasher, Dryer, Gas Stove, Microwave, Refrigerator, Self Cleaning Oven, Washer
- Cooling
- Central, Electric, Multi-Zoned
- Heating
- Forced Air, Gas-Natural, Multi-Zoned
- Exterior Features
- Deck, Sprinkler System
- Parking Description
- Three or More Cars, Attached Garage, Detached Garage
- Sewer
- Private, Septic
- Water
- Private, Well
Mortgage Calculator
Listing courtesy of BHHS FOX and ROACH-Northfield.
 The data relating to real estate for sale on this web site comes in part from the Broker Reciprocity Program of the South Jersey Shore Regional Multiple Listing Service. Real Estate listings held by brokerage firms other than Berger Realty are marked with the Broker Reciprocity logo (a little black house) and detailed information about them includes the name of the listing brokers.
Information is deemed accurate but not guaranteed.
Copyright 2019 South Jersey Shore Regional Multiple Listing Service.
All rights reserved.