829 Fishers Creek Road Unit #829, Smithville, NJ 08205
- $239,999
- 2
- BD
- 1
- BA
- 1,115
- SqFt




- List Price
- $239,999
- MLS#
- 610439
- Status
- ACTIVE
- Year Built
- 1981
- Bedrooms
- 2
- Bathrooms
- 1
- Living Sq. Ft
- 1,115
- Region
- Galloway Twp
- City
- Smithville
Property Description
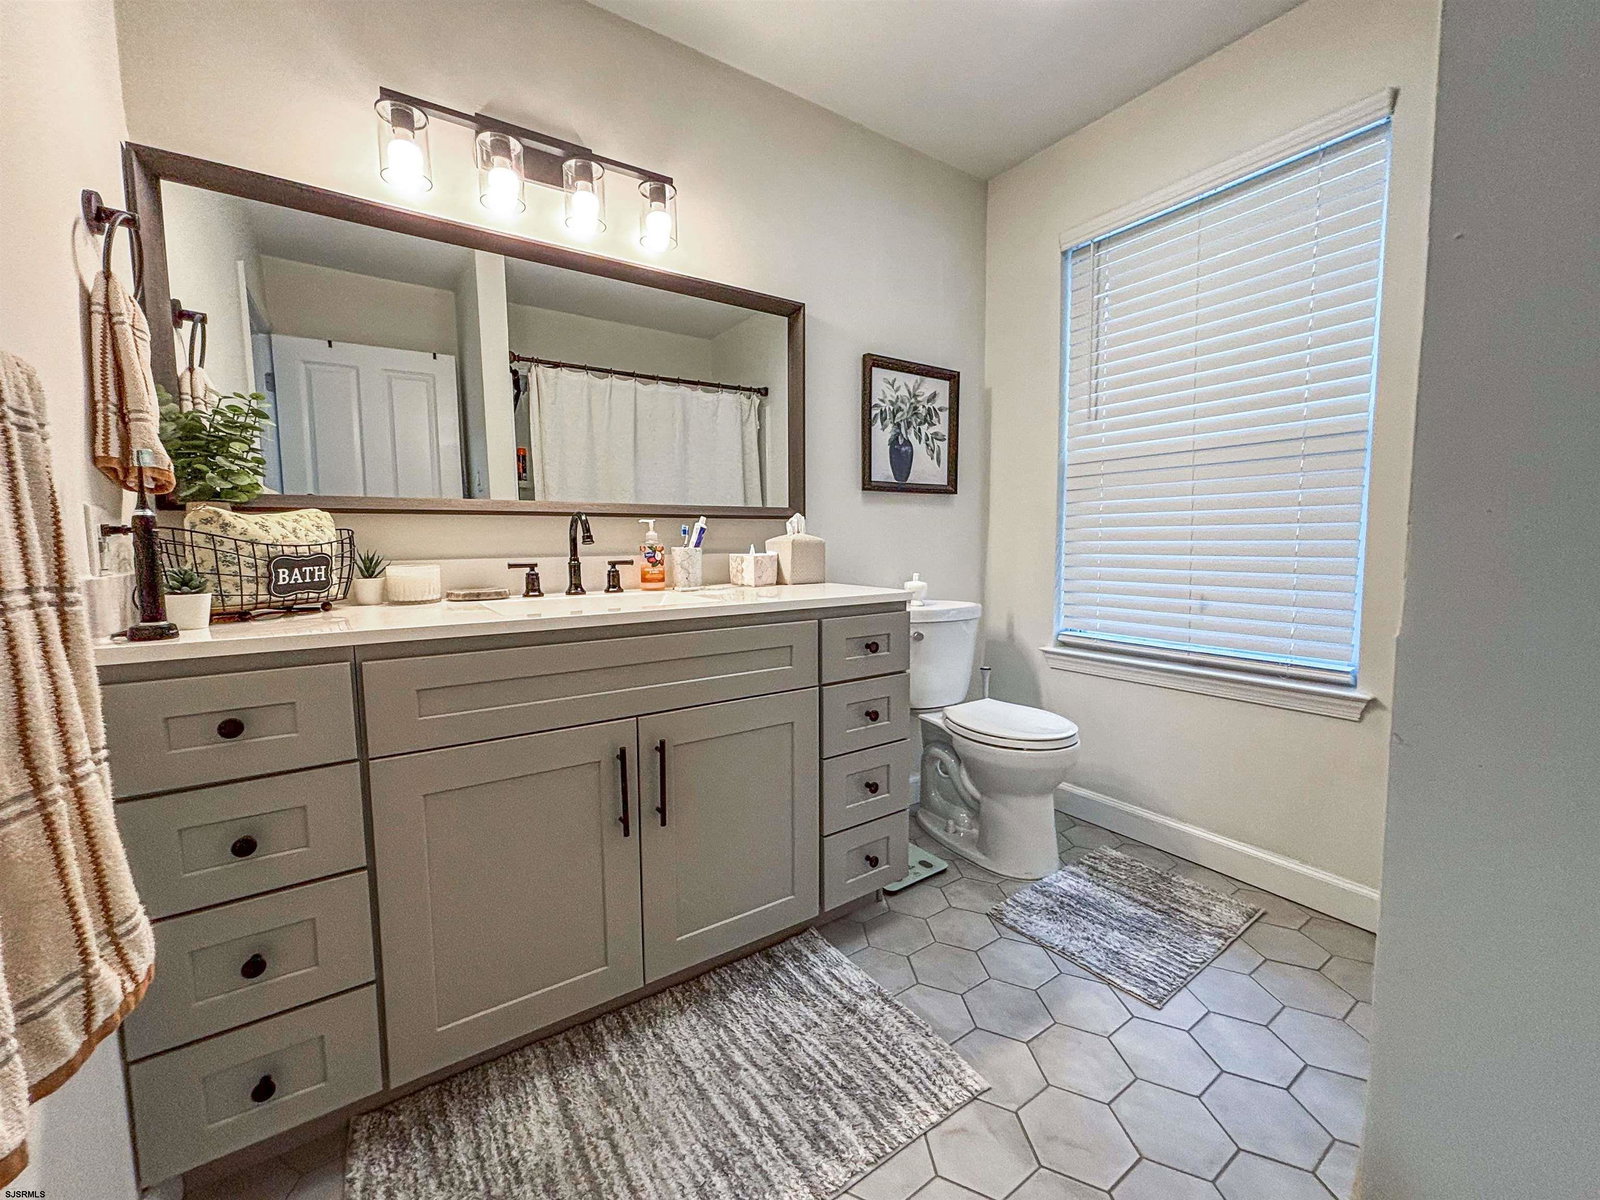
Welcome to 829 Fishers Creek Road, a beautifully renovated 2-bedroom condominium offering one of the largest floor plans in Hunting Run at Smithville. With approximately 1,115 square feet of thoughtfully updated living space, this turnkey home combines modern finishes, an open layout, and a peaceful community setting. Extensively renovated in 2024, the interior features luxury vinyl flooring, updated lighting, and an open-concept design that creates clear sight lines from the kitchen through the dining area, living room, and rear porch. The redesigned kitchen is the heart of the home, showcasing quartz countertops, a butcher-block peninsula, new cabinetry, stainless-steel appliances, and an exterior-vented microwave. The bathroom was completely gutted and rebuilt with a hexagon-tile floor, new vanity, and stylish modern finishes. Additional improvements include all-new windows, a new living-room sliding glass door, updated interior railings, and a newly framed and finished walk-in closet in the primary bedroom. Hunting Run residents enjoy access to a pool, clubhouse, fitness facility, landscaping, snow removal, and other community services. All of this is located just moments from the shops, restaurants, walking paths, and year-round charm of Historic Smithville. A $143 monthly special assessment is currently in place for community-wide roofing, siding, and exterior trim improvements.
/u.realgeeks.media/ocnj/logo-new.png)
Additional Information
- Hoa Includes
- Insurance, Management, Trash, Water, Pool
- Fireplace Description
- Family Room, Wood Burning
- Cooling
- Central
- Heating
- Gas-Natural, Hot Water
- Parking Description
- None
- Water
- Public Water
Mortgage Calculator
Listing courtesy of BERGER REALTY-D.
 The data relating to real estate for sale on this web site comes in part from the Broker Reciprocity Program of the South Jersey Shore Regional Multiple Listing Service. Real Estate listings held by brokerage firms other than Berger Realty are marked with the Broker Reciprocity logo (a little black house) and detailed information about them includes the name of the listing brokers.
Information is deemed accurate but not guaranteed.
Copyright 2019 South Jersey Shore Regional Multiple Listing Service.
All rights reserved.