4717 Atlantic Brigantine Blvd, Brigantine, NJ 08203
- $2,499,000
- 4
- BD
- 6
- BA






- List Price
- $2,499,000
- Price Change
- ▼ $1,000 1789846341
- MLS#
- 610682
- Status
- ACTIVE
- Year Built
- 1981
- Bedrooms
- 4
- Bathrooms
- 6
- Half-baths
- 1
- Lot Range
- Less than One Acre
- Region
- Brigantine City
- City
- Brigantine
Property Description
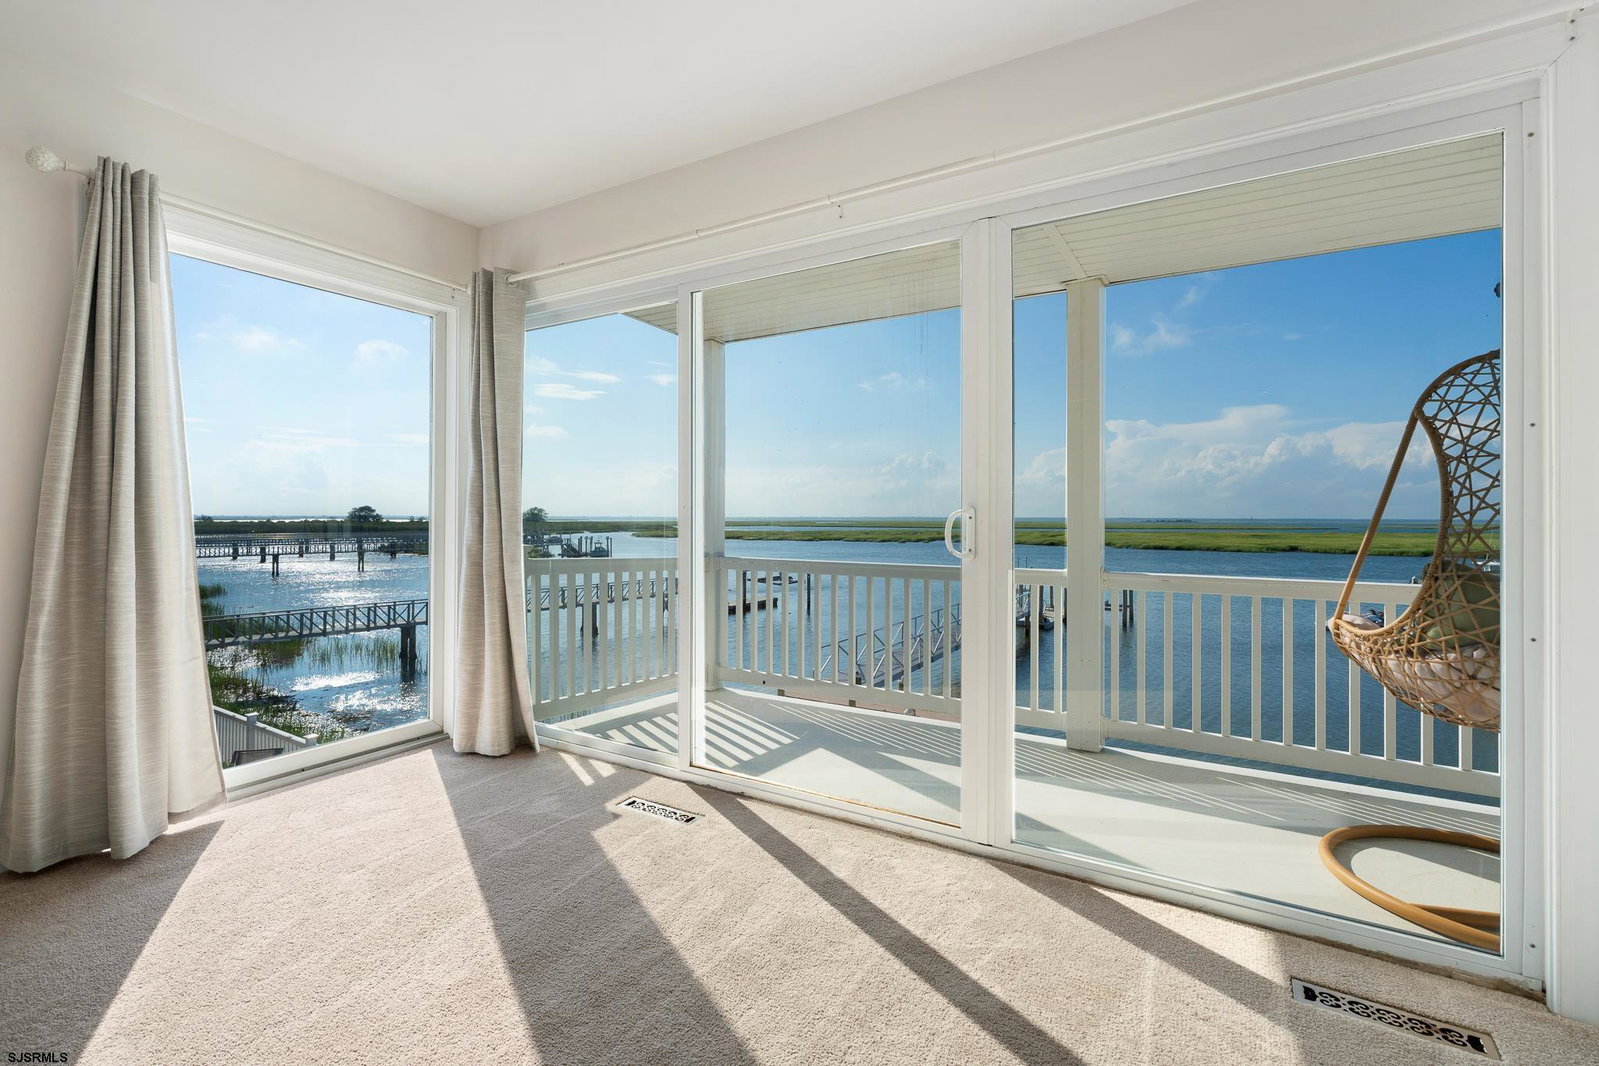
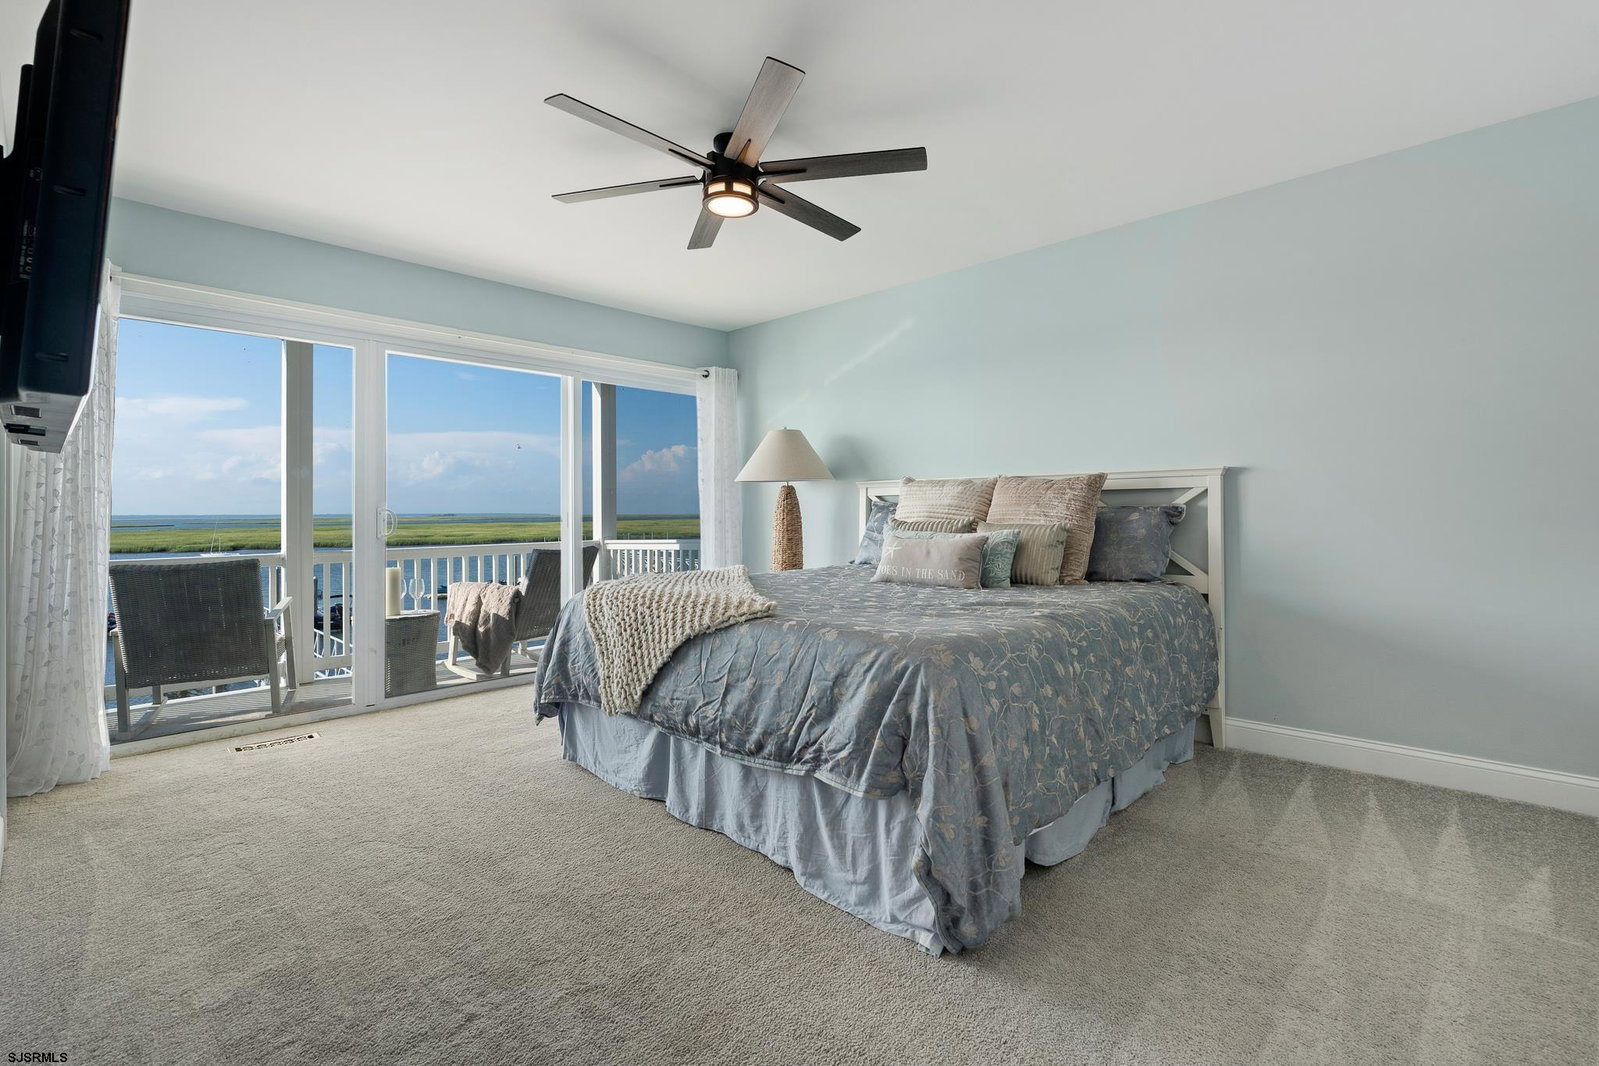
Welcome to one of Brigantine’s most extraordinary waterfront residences, where refined coastal luxury, serenity, and panoramic water views converge in a truly rare offering. Thoughtfully reimagined through a complete renovation in 2020, this custom home delivers an elevated coastal lifestyle defined by elegance, light, and seamless indoor-outdoor living. From the moment you enter, expansive glass doors draw your attention to ever-changing water views in every direction. The front of the home captures sweeping views of the Atlantic City skyline, while the rear opens to tranquil bay waters and incredible sunsets, creating a daily backdrop of natural beauty and calm sophistication. Designed to embrace its premier waterfront setting, the residence features multiple expansive decks that extend the living experience outdoors. A private waterfront hot tub provides a serene retreat at day’s end, while open-air entertaining spaces offer the perfect setting for gatherings beneath the stars or quiet moments overlooking the water. For those who appreciate life on the water, the recently built dock offers quick access to the waterways for fishing, boating, and recreation—an exceptional amenity that enhances the home’s coastal lifestyle appeal while still allowing the residence to be enjoyed as a peaceful waterfront sanctuary. Inside, the home reflects a modern coastal aesthetic with clean lines, warm finishes, and an open, light-filled layout. The gourmet kitchen is complemented by a fully equipped butler’s kitchen, creating an effortless environment for both everyday living and elevated entertaining. The inviting living room, anchored by a fireplace and baby grand piano, offers a refined yet comfortable gathering space. The second and third levels encompass approximately 2,688 square feet of beautifully finished living space, while the first level provides a large finished bonus area and oversized garages, offering exceptional flexibility for recreation, fitness, storage, or additional lifestyle use. The home features four spacious bedrooms, along with two additional private bonus rooms, each thoughtfully equipped with a Murphy bed to provide flexible guest accommodations. One of these rooms is located on the first floor with convenient access to the rear deck, waterfront hot tub, and wet bar area. The primary suite is a private retreat, complete with a generous walk-in closet and spa-inspired bath, where colorful morning sunrises and water views create a peaceful start to the day. Five full bathrooms and one half bath ensure comfort and convenience throughout. Eight-foot ceilings on the first and second levels enhance the home’s open flow, while soaring 11-foot vaulted ceilings on the third level elevate the sense of space and light. Freshly painted and meticulously maintained, every detail reflects quiet luxury and thoughtful design. Whether enjoying morning coffee overlooking the water, watching boats drift through the bay, entertaining across multiple decks, or simply taking in the glow of sunset reflections, every moment here feels effortlessly elevated. This is more than a home—it is a rare waterfront retreat offering timeless coastal luxury, exceptional water access, and a lifestyle defined by beauty, calm, and understated sophistication.
/u.realgeeks.media/ocnj/logo-new.png)
Additional Information
- Style
- 3 Story
- Lot Dimensions
- 50x110
- Interior Features
- Bar, Kitchen Center Island, Storage, Walk In Closet
- Floor
- Tile, W/W Carpet, Laminate Flooring
- Fireplace Description
- Gas Log, Living Room
- Appliances
- Disposal, Dishwasher, Dryer, Gas Stove, Microwave, Refrigerator, Washer
- Cooling
- Ceiling Fan(s), Central, Multi-Zoned
- Heating
- Forced Air, Gas-Natural, Multi-Zoned
- Exterior Features
- Boat Slip, Deck
- Parking Description
- Two Car, Attached Garage
- Sewer
- Public Sewer
- Water
- Public
Mortgage Calculator
Listing courtesy of BHHS FOX and ROACH-Brigantine II.
 The data relating to real estate for sale on this web site comes in part from the Broker Reciprocity Program of the South Jersey Shore Regional Multiple Listing Service. Real Estate listings held by brokerage firms other than Berger Realty are marked with the Broker Reciprocity logo (a little black house) and detailed information about them includes the name of the listing brokers.
Information is deemed accurate but not guaranteed.
Copyright 2019 South Jersey Shore Regional Multiple Listing Service.
All rights reserved.