5 Delaware Ave, Villas, NJ 08251
- $1,987,500
- 6
- BD
- 3
- BA
- 4,000
- SqFt





- List Price
- $1,987,500
- Price Change
- ▼ $262,500 1785630247
- MLS#
- 609723
- Status
- ACTIVE
- Year Built
- 1930
- Bedrooms
- 6
- Bathrooms
- 3
- Living Sq. Ft
- 4,000
- Lot Range
- Less than One Acre
- Region
- Lower Twp
- City
- Villas
Property Description
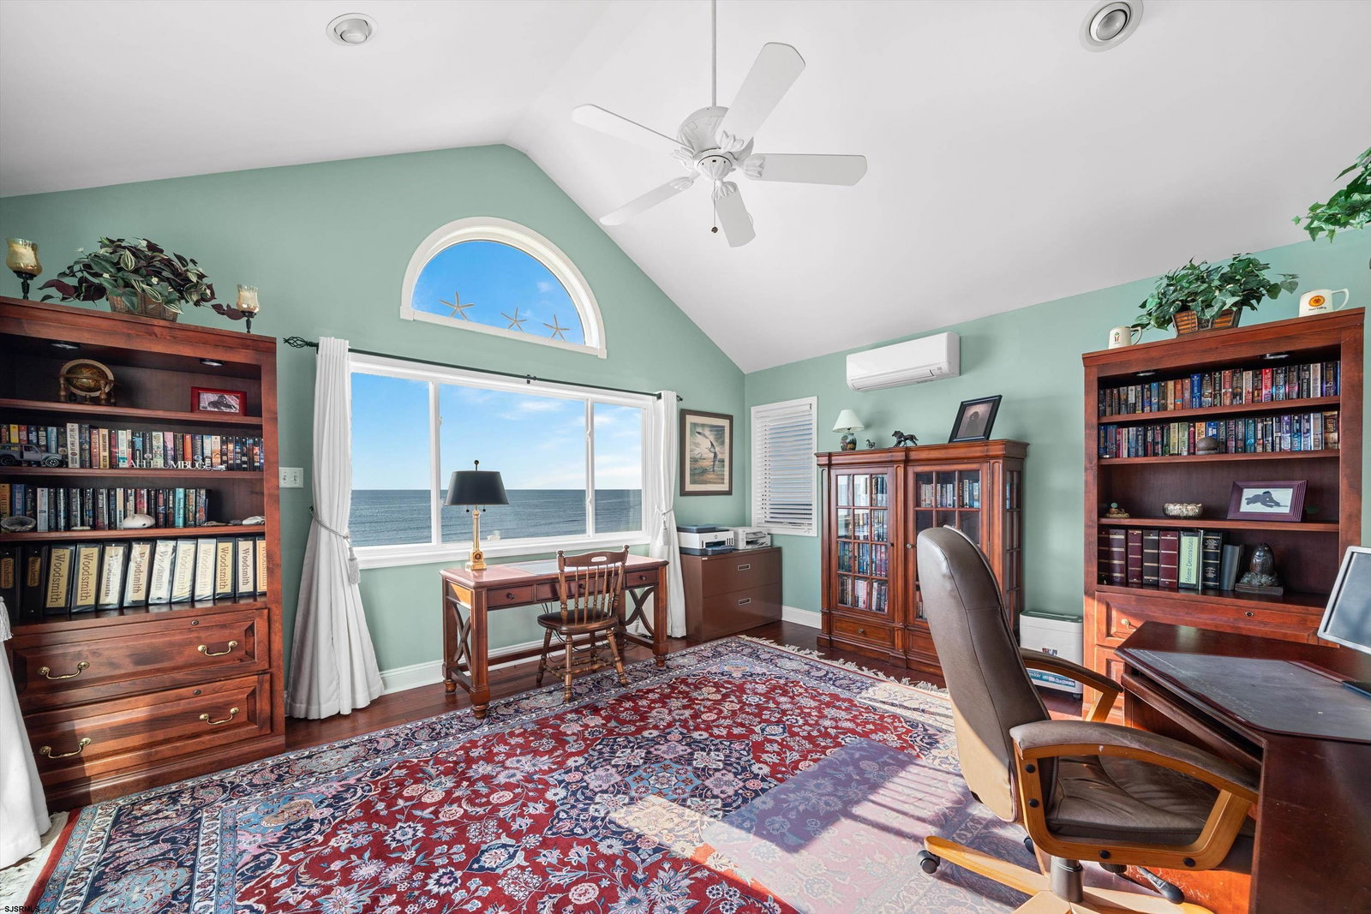
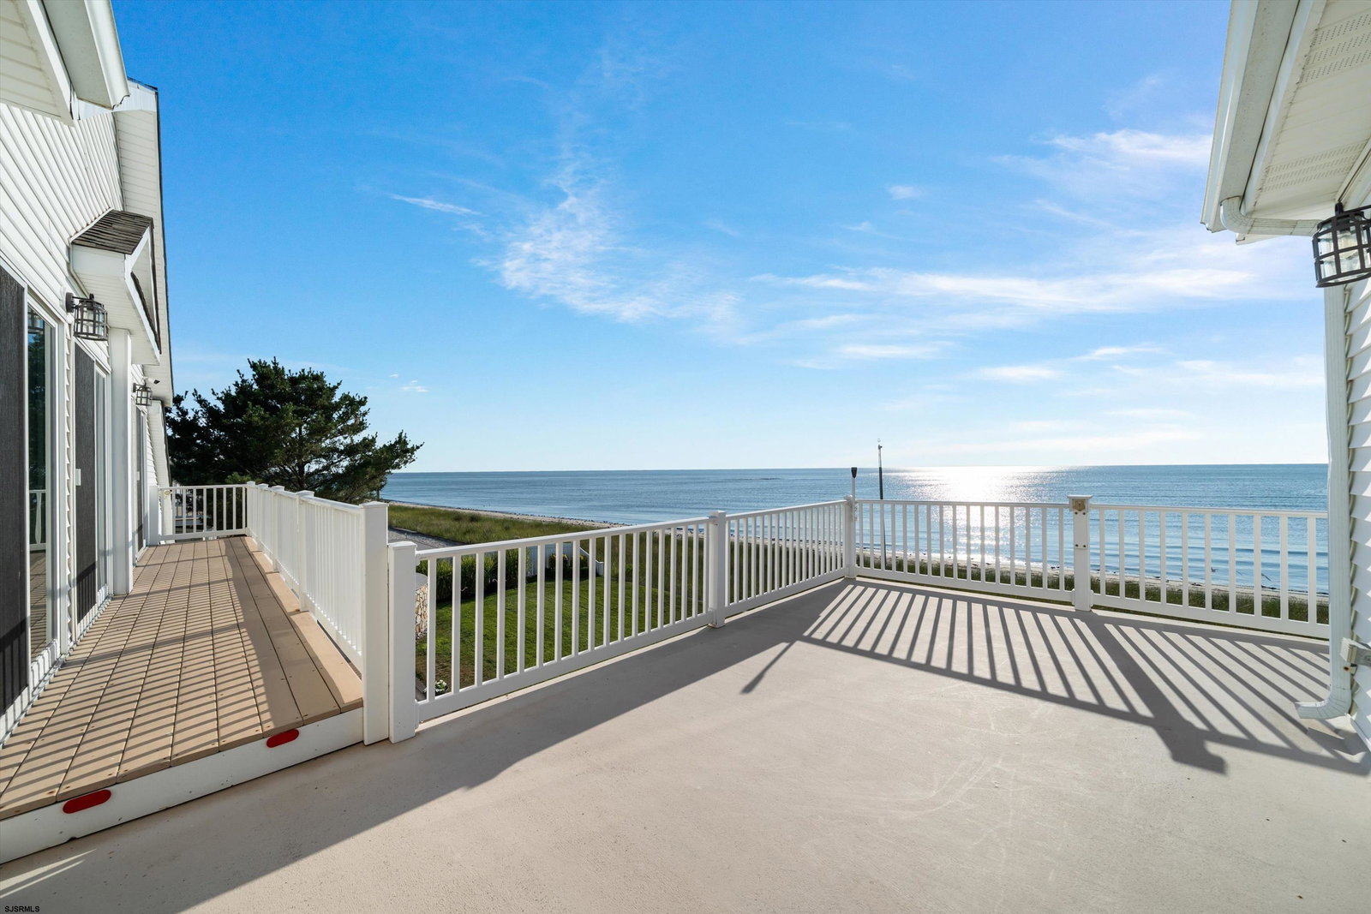
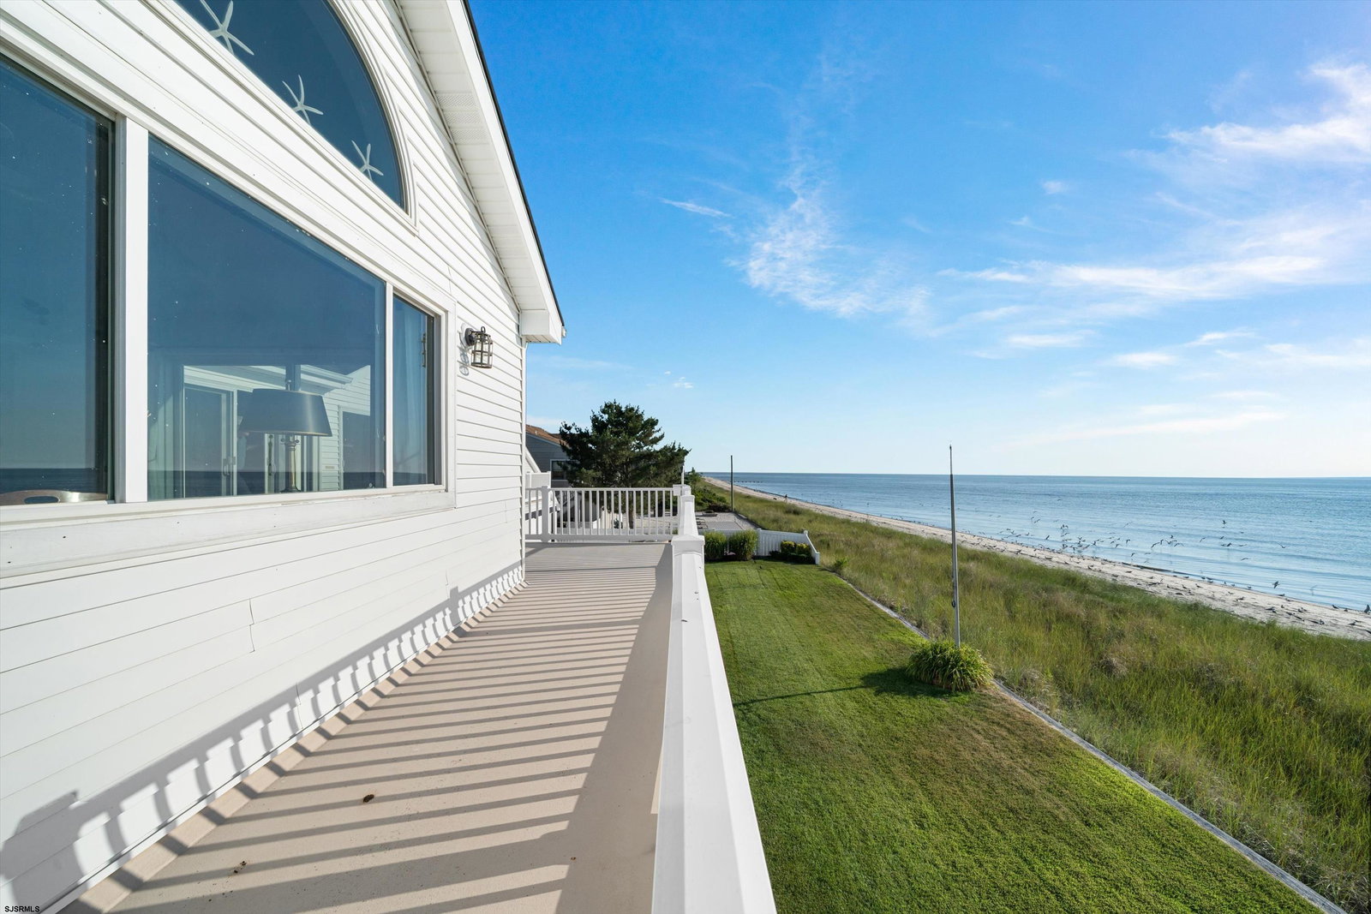
Welcome to a truly exceptional bayfront residence at 5 Delaware Ave., where panoramic Delaware Bay views and never-ending sunsets define everyday living. Thoughtfully redesigned and expanded from its original cottage roots, this custom 6-bedroom, 3-bath home now offers @4,000 sq ft of refined coastal luxury—crafted for those who cherish serenity, space, and the beauty of the water. Inside, the home opens to an impressive 28' x 38' great room, where the front section rises with dramatic cathedral ceilings and expansive windows that capture the bay in full panorama. As the room transitions beneath the second floor, the ceiling shifts to a comfortable standard height, creating a warm, intimate space that flows effortlessly toward the water views. This striking architectural blend pairs a breathtaking vaulted focal point with a fully rebuilt wood-burning stone fireplace, creating beautifully balanced living areas perfect for gathering, relaxing, and taking in the scenery. The adjoining gourmet kitchen is equipped with high-end appliances, including a dual-fuel range with an additional warming oven (up to 400°), sleek stainless-steel five-burner cooktop, refrigerator, microwave, dishwasher, and disposal—complemented by granite surfaces and abundant custom cabinetry. A 3-season screened, glass-panel porch and multiple decks extend the living space outdoors, offering enjoyment of bay breezes, wildlife, and sweeping horizon views. Hot/cold water is available on the deck, adding convenience for rinsing off after beach days. The dramatic and vast primary suite features a walk-in closet, private bath, and more amazing views. Five additional bedrooms—including two located on the first floor, ideal for retirees or guests seeking single-level living—plus a dedicated office option and extensive storage provide comfort and flexibility for hosting family and friends. Blinds are included throughout. Luxury finishes continue with spa-style baths, comfort-height Kohler toilets, Moen fixtures, and multi-zone climate control, featuring forced-air heating with a heat pump, 5 multi-zone central air, and a new split AC system installed in 2025. The home has undergone numerous additions and remodels, with permits on file in the Lower Township construction office. The roof was replaced just a year ago, and the wood-burning fireplace was professionally rebuilt, with the flue cleaned in 2015. Additional conveniences include an automatic electric garage door opener, slop sink in the garage, security system, irrigation system, and included washer & dryer. Outdoor features include a Generac 20KW generator, ensuring peace of mind and uninterrupted comfort. Set directly on the Delaware Bay with unobstructed 180° vistas, this home delivers the rare combination of privacy, tranquility, and front-row seats to dolphins, migrating birds, and the region’s most spectacular sunsets. Minutes from Cape May’s beaches, dining, wineries, and attractions—yet worlds away in peaceful coastal charm—this is bayfront living at its finest. A one-of-a-kind property for those seeking beauty, serenity, and timeless waterfront luxury.
/u.realgeeks.media/ocnj/logo-new.png)
Additional Information
- Style
- 2 Story
- Lot Dimensions
- 90' X 135'
- Interior Features
- Cathedral Ceiling, Security System, Storage, Smoke/Fire Alarm, Walk In Closet
- Floor
- Tile, W/W Carpet, Wood
- Fireplace Description
- Wood Burning
- Appliances
- Burglar Alarm, Disposal, Dishwasher, Dryer, Gas Stove, Microwave, Refrigerator, Washer
- Cooling
- Ceiling Fan(s), Central, Multi-Zoned
- Heating
- Gas-Natural
- Exterior Features
- Deck, Fenced Yard, Outside Shower, Patio, Paved Road, Porch, Porch Screened, Sprinkler System
- Parking Description
- Attached Garage
- Sewer
- Public Sewer
- Water
- Public
Mortgage Calculator
Listing courtesy of Re/Max Surfside-Cape May.
 The data relating to real estate for sale on this web site comes in part from the Broker Reciprocity Program of the South Jersey Shore Regional Multiple Listing Service. Real Estate listings held by brokerage firms other than Berger Realty are marked with the Broker Reciprocity logo (a little black house) and detailed information about them includes the name of the listing brokers.
Information is deemed accurate but not guaranteed.
Copyright 2019 South Jersey Shore Regional Multiple Listing Service.
All rights reserved.