Search Ocean City, NJ Homes for Sale

Ocean City, NJ homes for sale

Ocean City, NJ homes for sale, neighborhood by neighborhood

Eight miles of island, eleven very different neighborhoods. Here's what each part of Ocean City is like, what's for sale there, and how to pick the one that fits.

Homes for sale, Oct. 2026About 250
Price rangeAbout $120K to $16.5M
Average list priceAbout $2.1M
Island lengthAbout 8 miles

Where to start

Which part of the island fits you?

The neighborhoods

All 11 Ocean City neighborhoods

Aerial view of the Gardens neighborhood at the north end of Ocean City, NJ

Gardens

Ocean City's northern tip: winding, tree-lined streets, water on three sides and some of the largest lots on the island.

Where: North Street to the Longport bridgePrices: $485K to $16.5M
Explore the Gardens »
The North End of Ocean City, NJ near the boardwalk

North End

Close to everything: the north end of the boardwalk, the beach and the schools, with a mix of condos, duplexes and single-family homes.

Where: North Street to about 6th StreetPrices: $170K to $4.6M
Explore the North End »
Bayfront homes and docks in the Bay Area of Ocean City, NJ

Bay Area

Ocean City's bayside: docks, boat slips and the island's best sunsets, from North Street down to 16th Street.

Where: West of Bay Avenue, from North Street to 16th StreetPrices: $625K to $10M
Explore the Bay Area »
Aerial view of central Ocean City, NJ and the boardwalk

Central

The busy heart of Ocean City: downtown Asbury Avenue, City Hall, the Music Pier and the most active stretch of the boardwalk.

Where: About 6th Street to 18th StreetPrices: $120K to $3.4M
Explore Central »
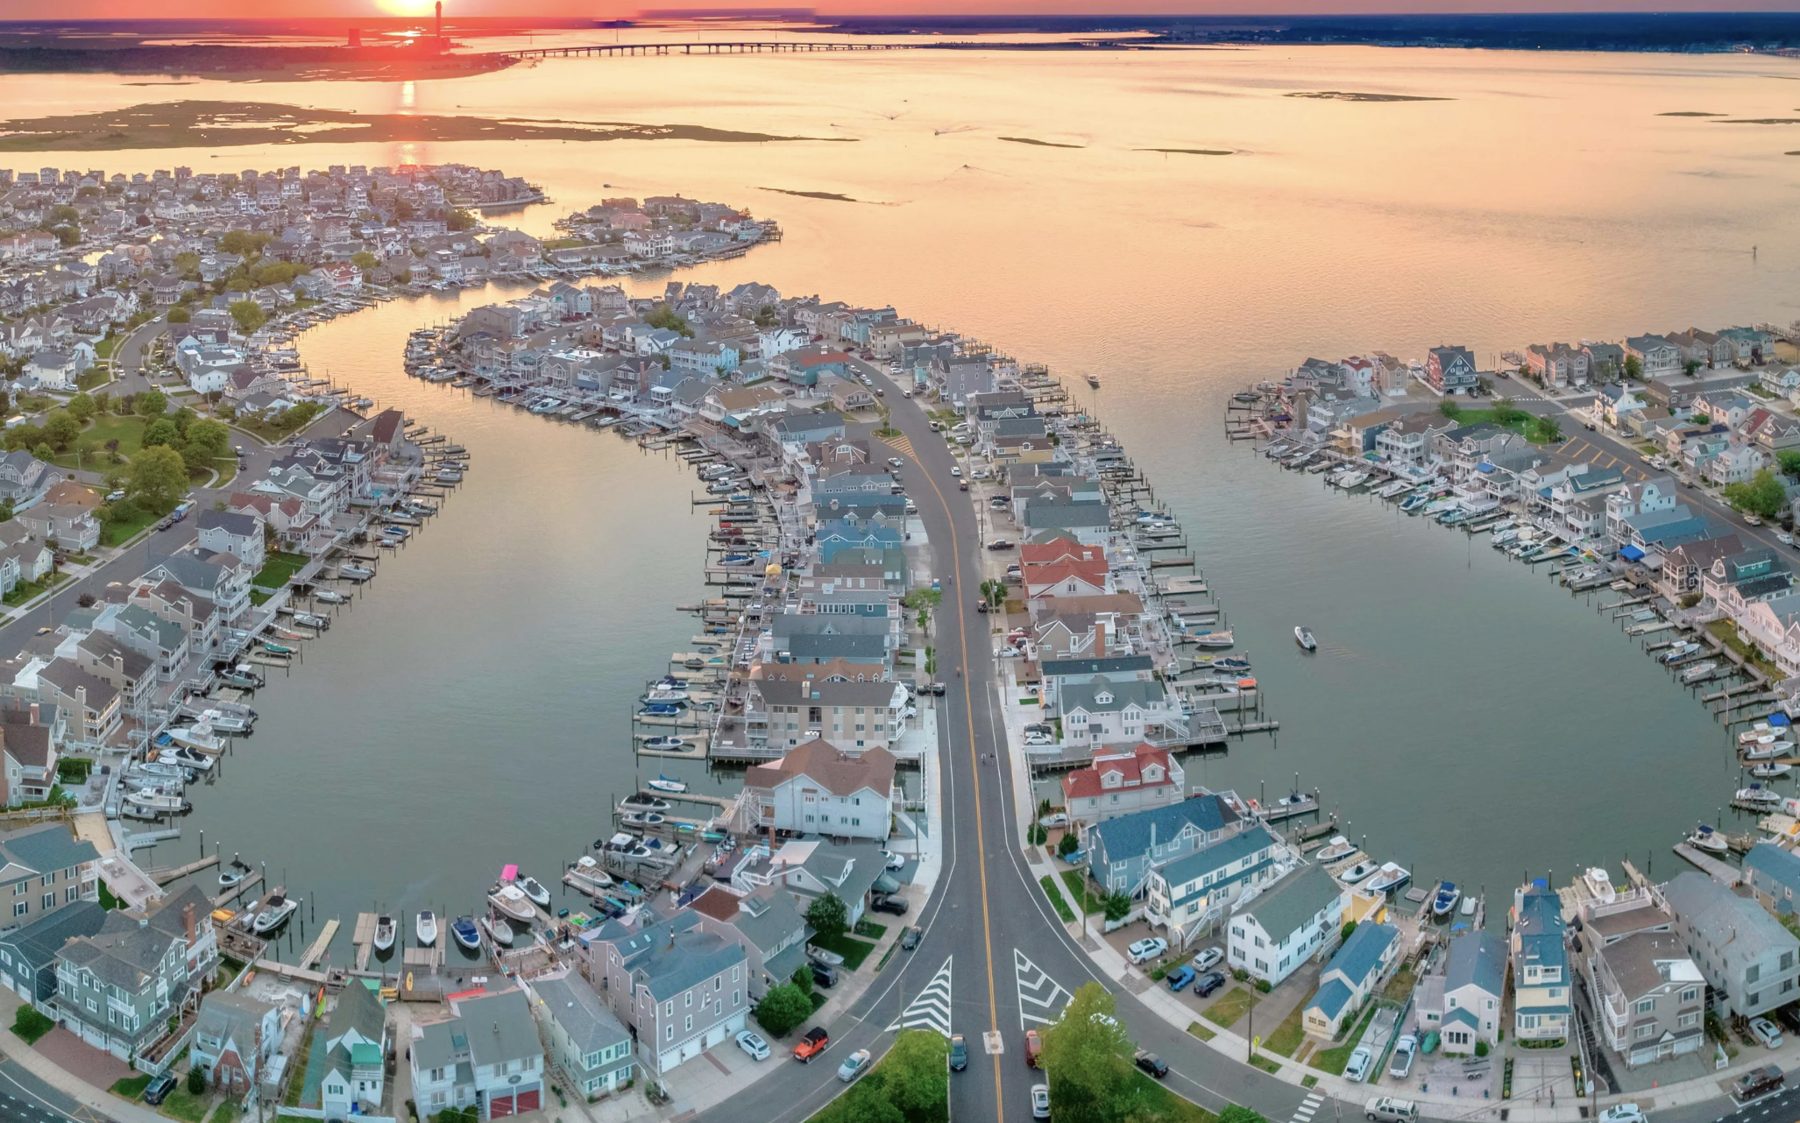
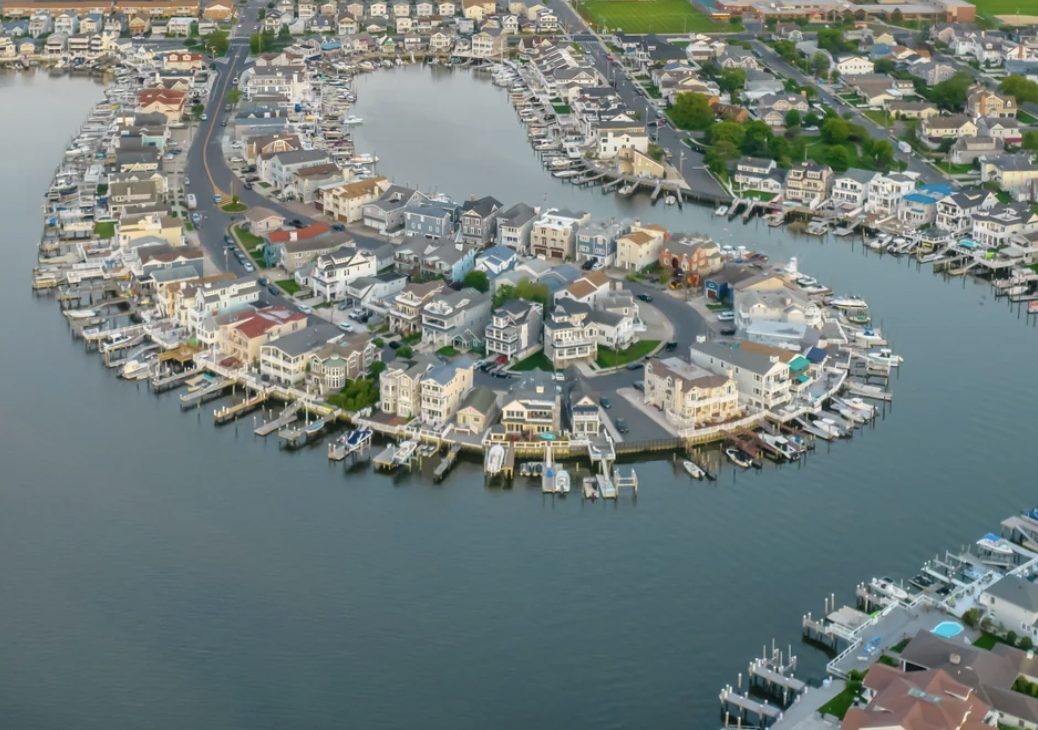
Aerial view of the Riviera lagoons in Ocean City, NJ

Riviera

Ocean City's lagoon neighborhood: bulkheaded homes on man-made lagoons with quick access to the bay, sheltered from the busy side of town.

Where: Bayfront lagoons, about 14th to 23rd StreetPrices: $750K to $10.75M
Explore the Riviera »
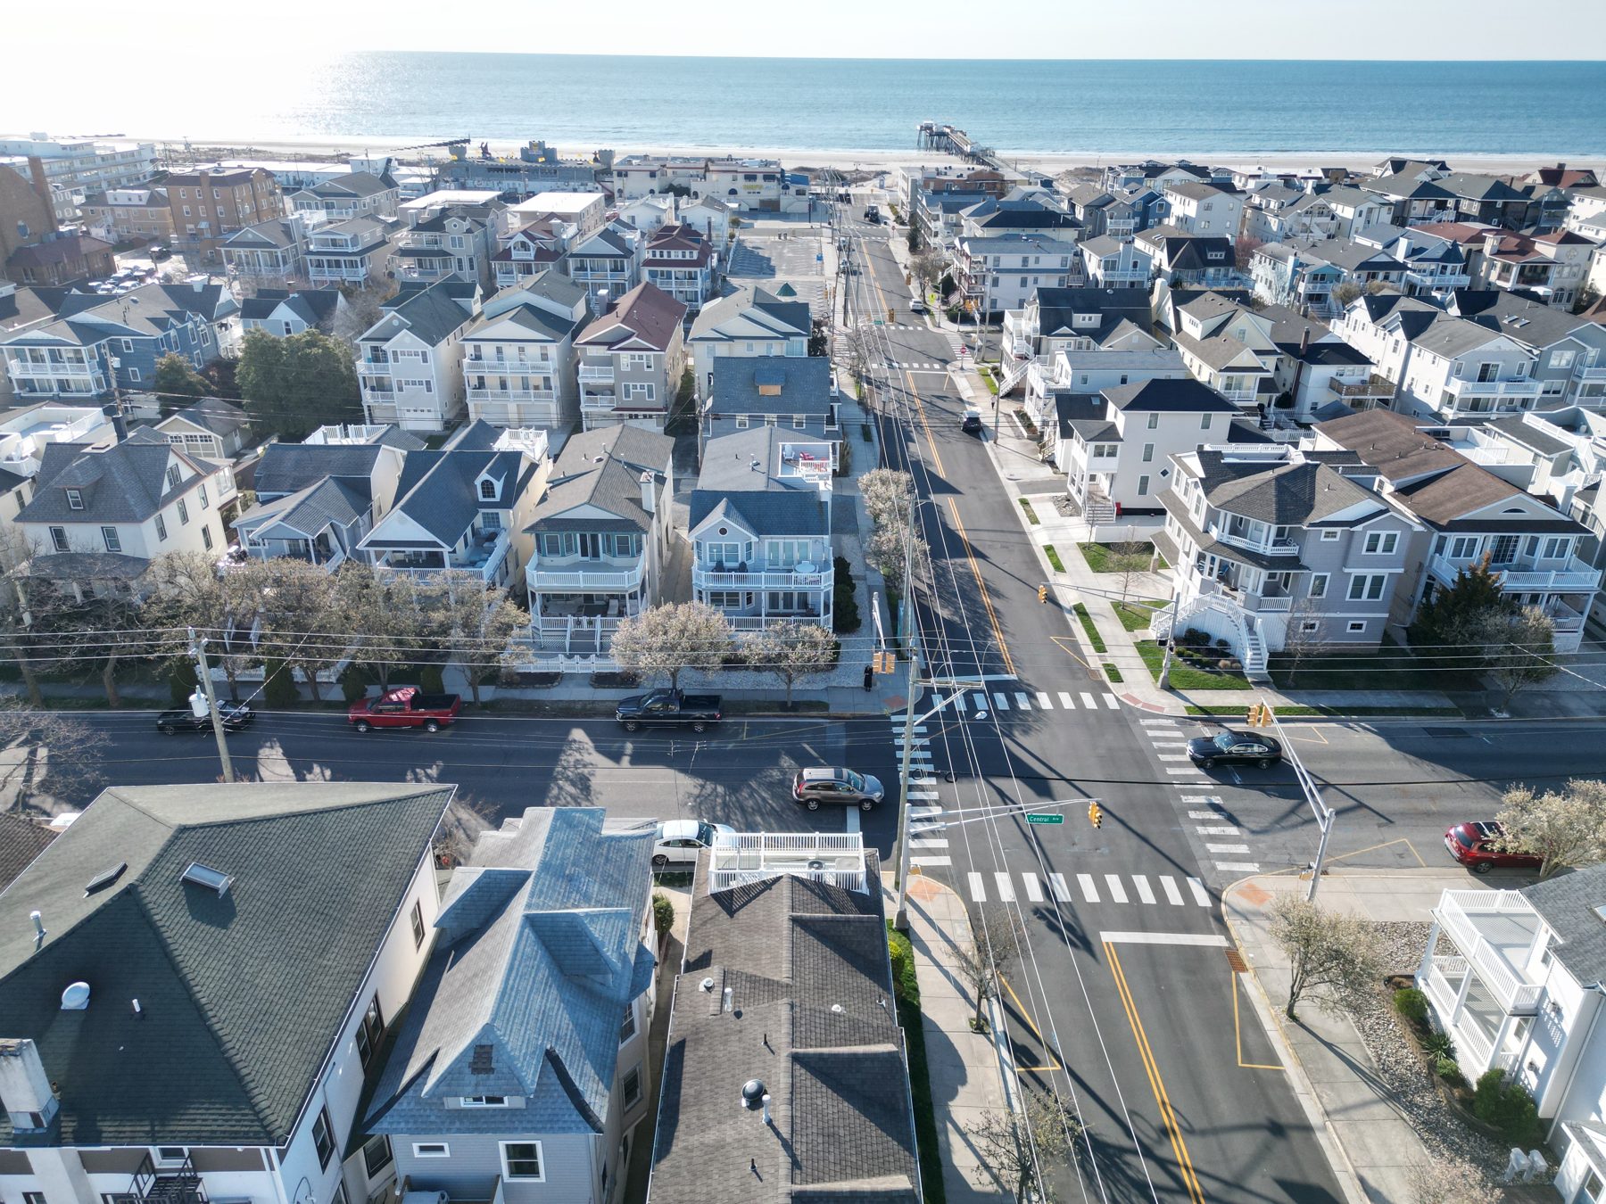
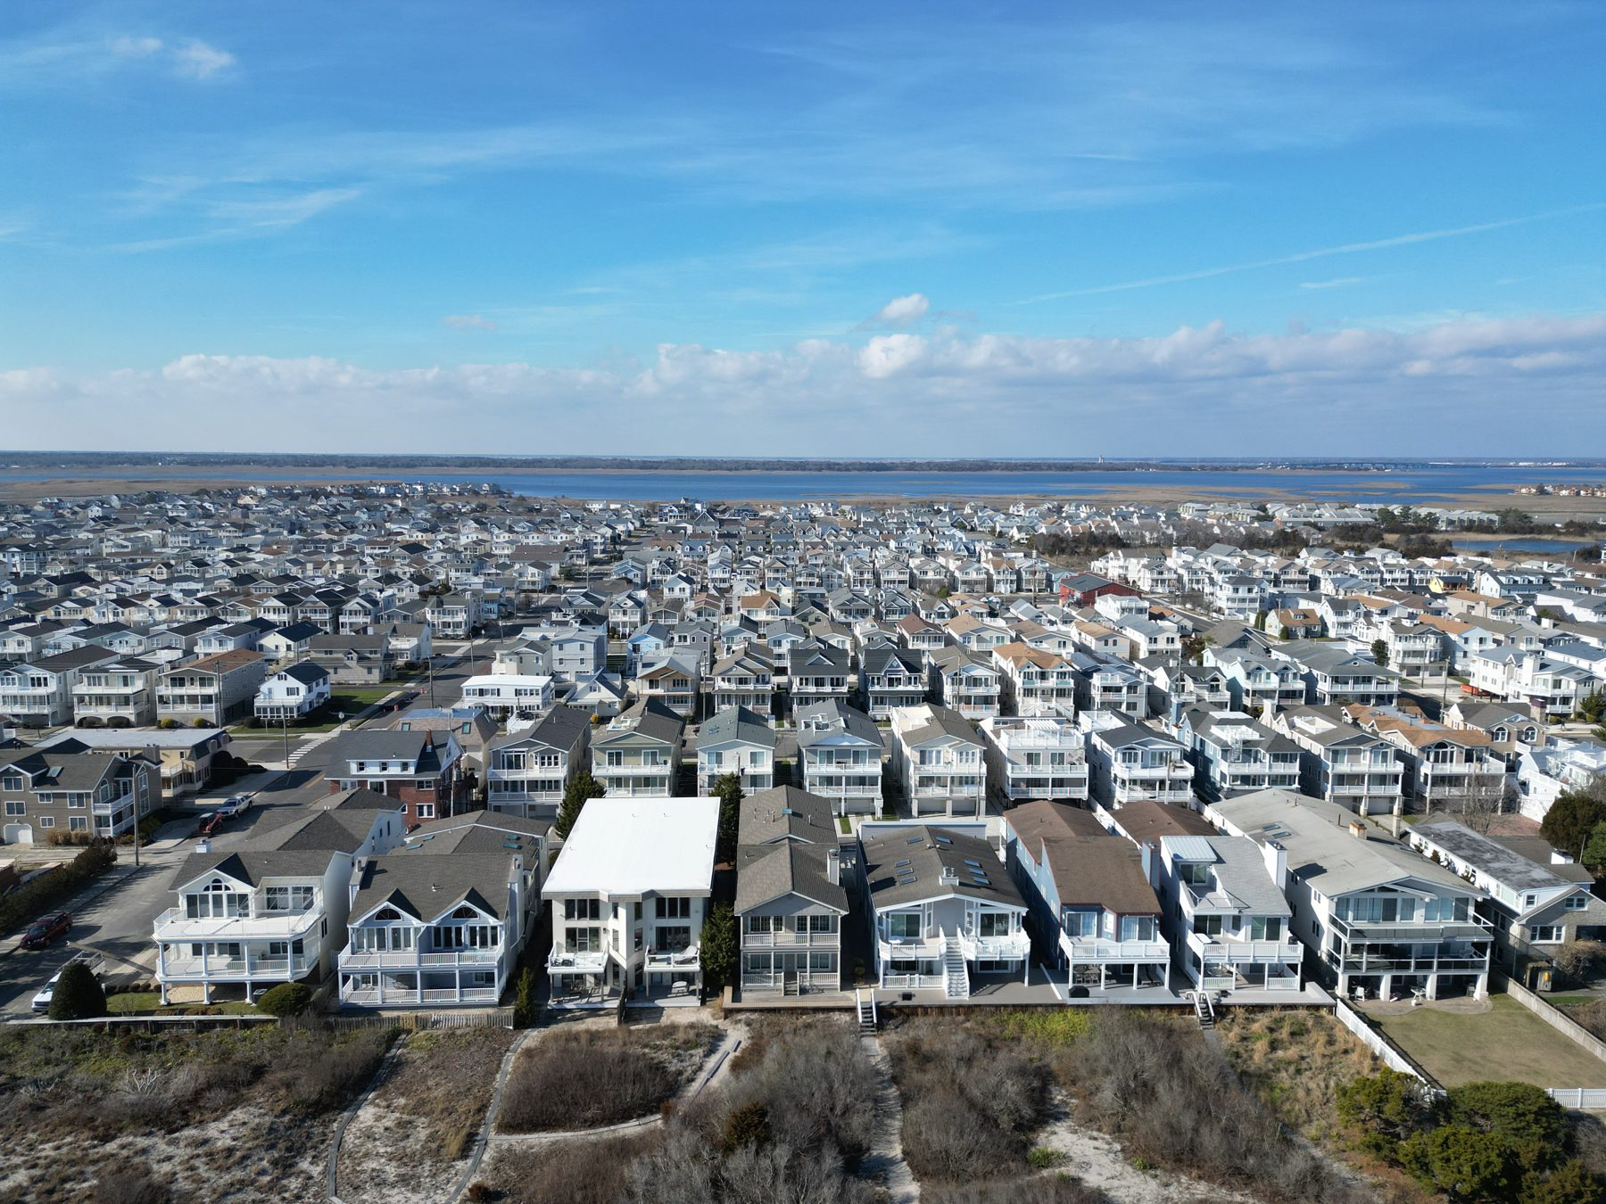
Aerial view of Gold Coast homes along the beach in Ocean City, NJ

Gold Coast

Ocean City's mid-island beach blocks: Wesley and Central Avenues lined with beachfront homes and large condos, south of the boardwalk's busiest stretch.

Where: Mid-island beach blocks, about the upper teens through the 20sPrices: $1.3M to $14M
Explore the Gold Coast »
Aerial view of homes between 18th and 34th Street in Ocean City, NJ

18th to 34th Street

Mid-island Ocean City: quieter streets between the Gold Coast and the bay, close to the Community Center, the library and the golf course.

Where: Mid-island, about 18th to 34th StreetPrices: $500K to $3.3M
Explore 18th to 34th Street »
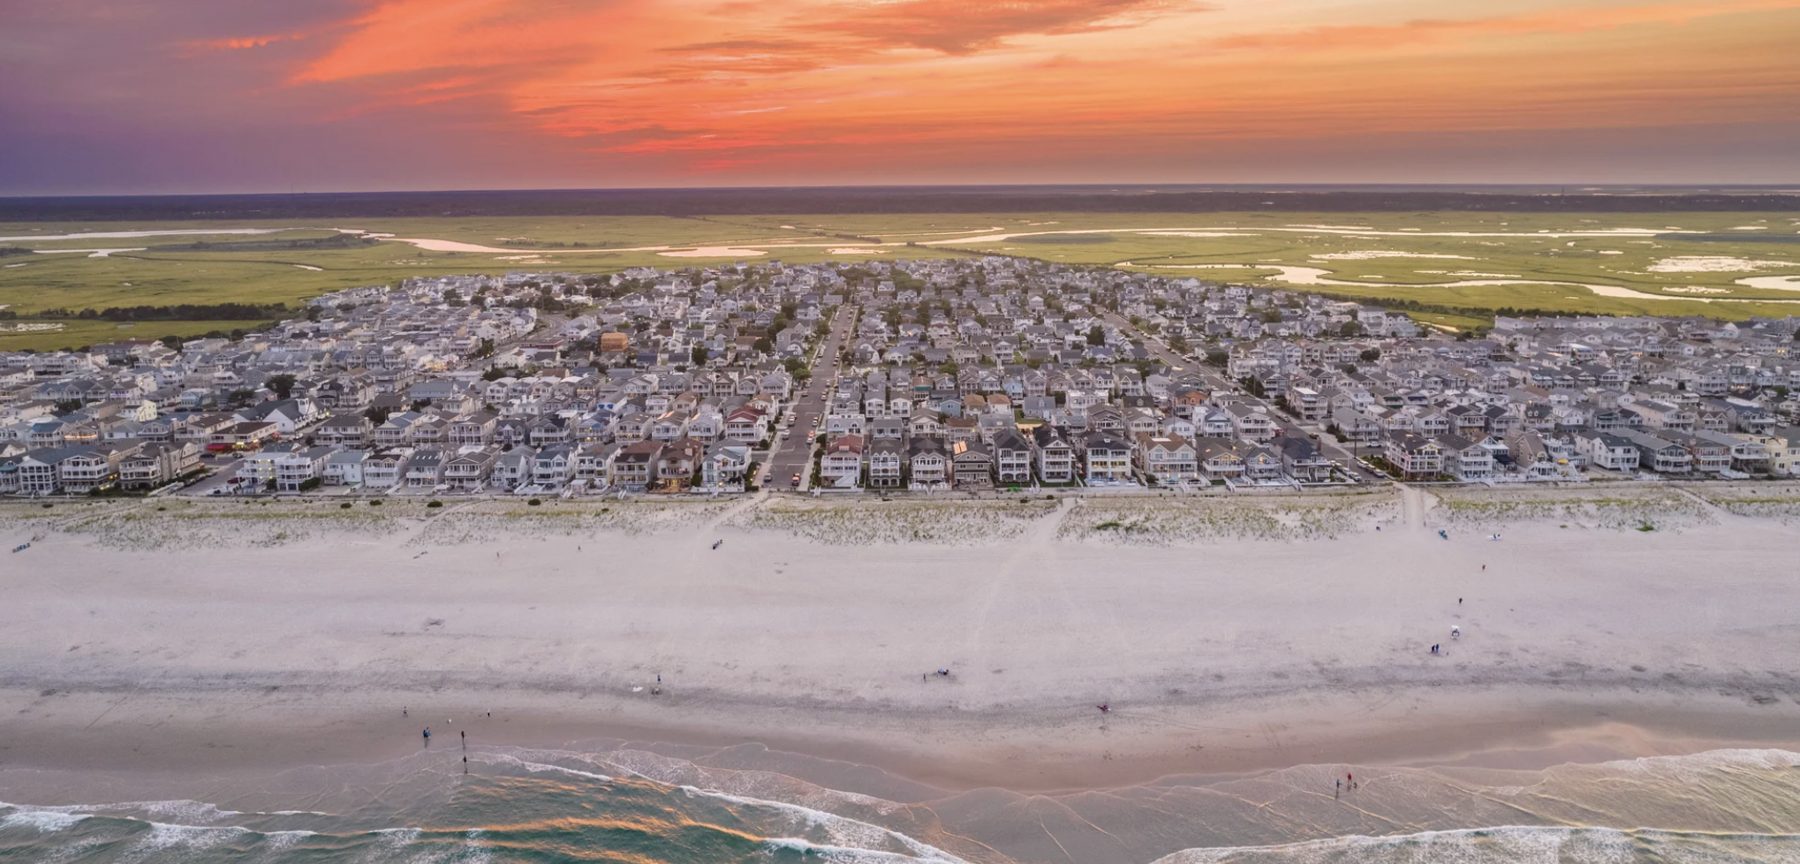
Aerial view of homes in Ocean City, NJ at sunset

OC Homes

A small pocket of mid-island homes near the bay and the golf course lagoons, often with more house for the money than the beach blocks.

Where: Mid-island, near the golf course lagoonsPrices: $650K to $3.3M
Explore OC Homes »
Merion Park, Ocean City, NJ

Merion Park

A small bayside neighborhood of single-family homes next to the marshes, with wide-open wetland views and a short trip to the beach.

Where: Bayside, around 29th to 33rd StreetPrices: Often one or two homes
Explore Merion Park »
Bay Landings, Ocean City, NJ

Bay Landings

A small bayside enclave near 32nd Street, with newer homes, bulkheaded lots and wide views across the bay.

Where: Bayside, near 32nd StreetPrices: Often one or two homes
Explore Bay Landings »
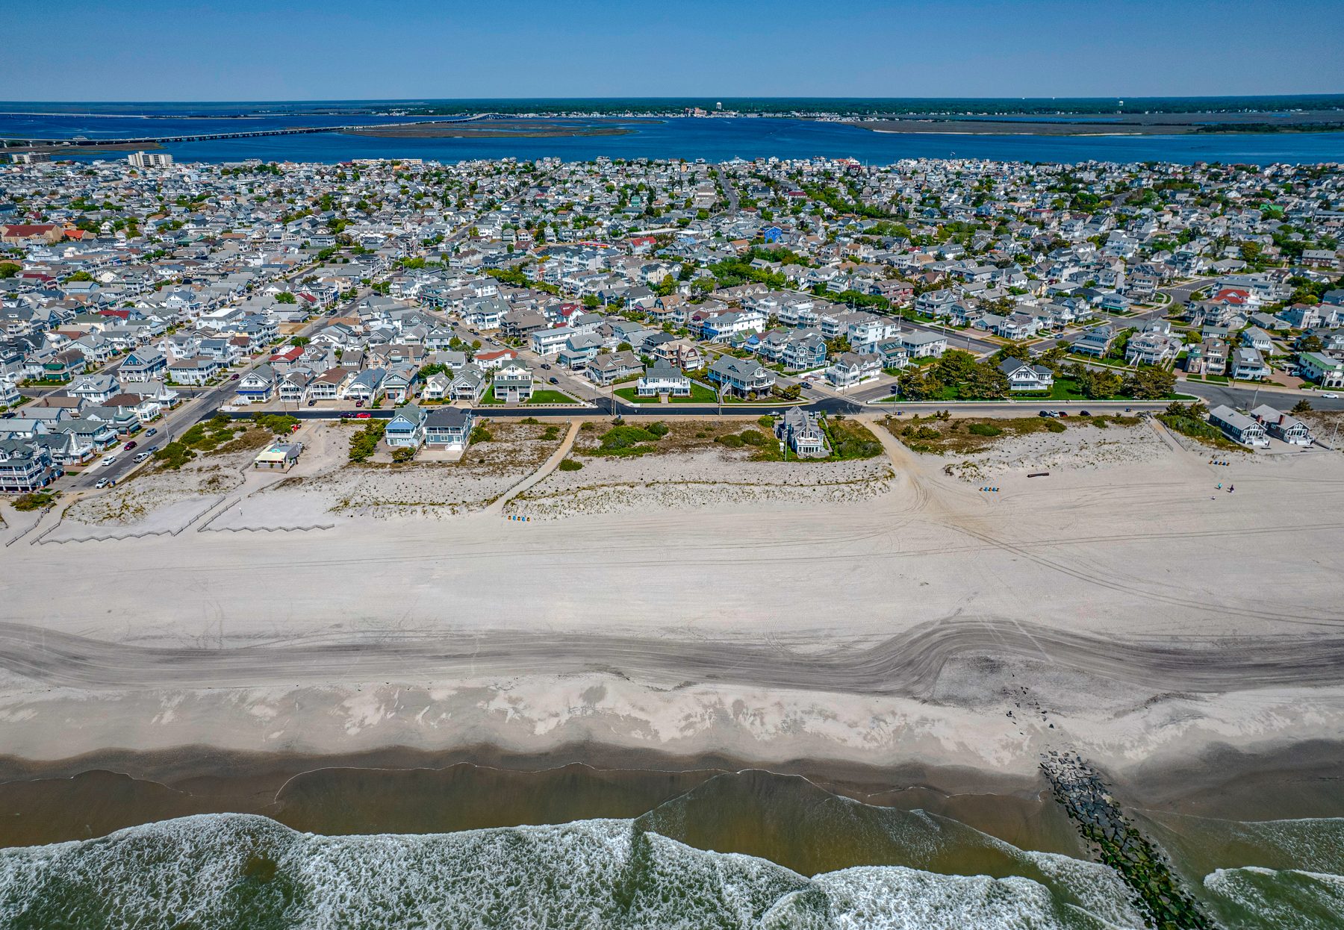
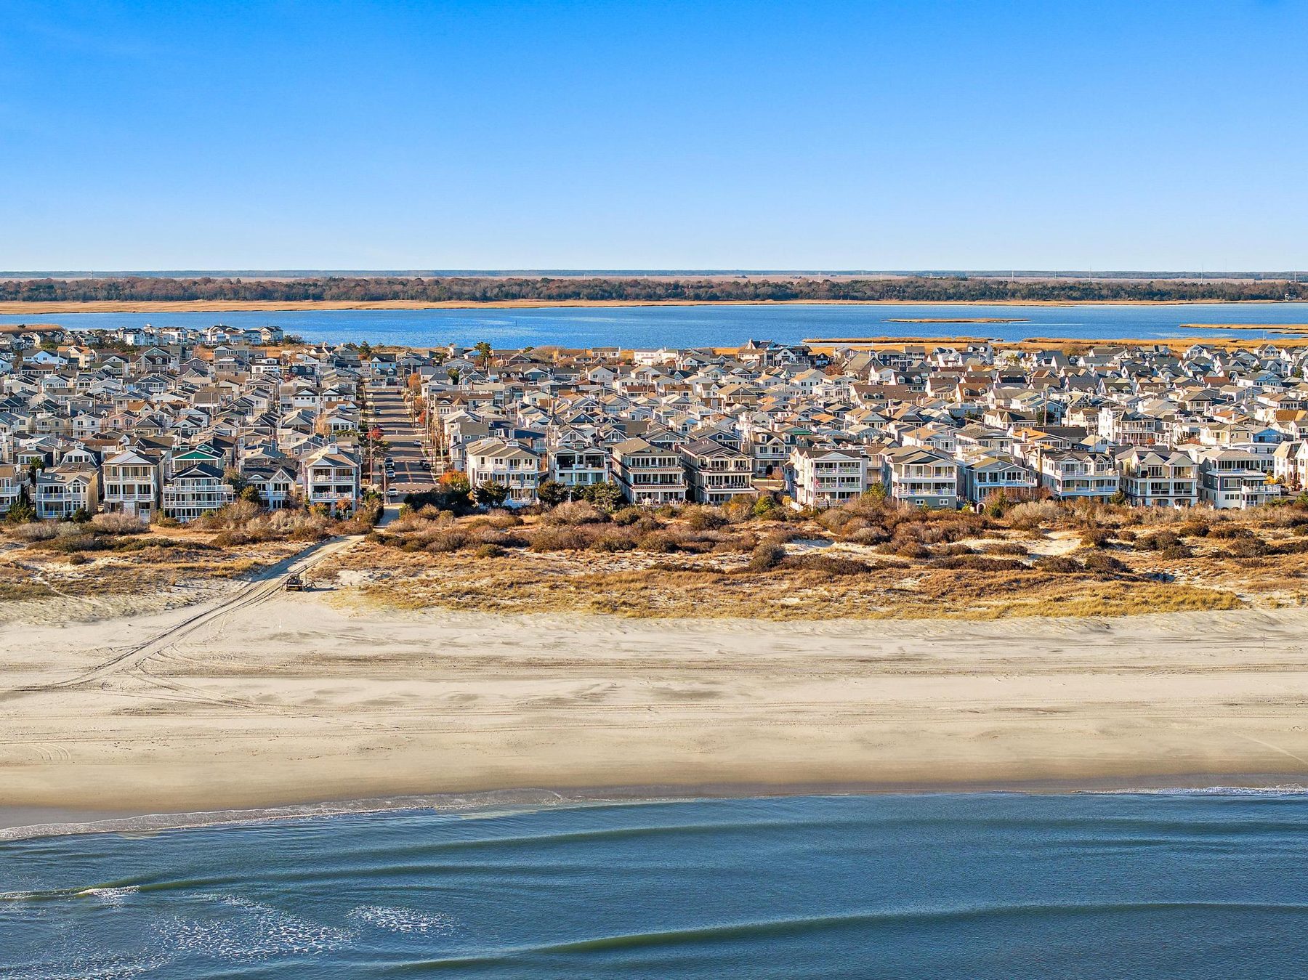
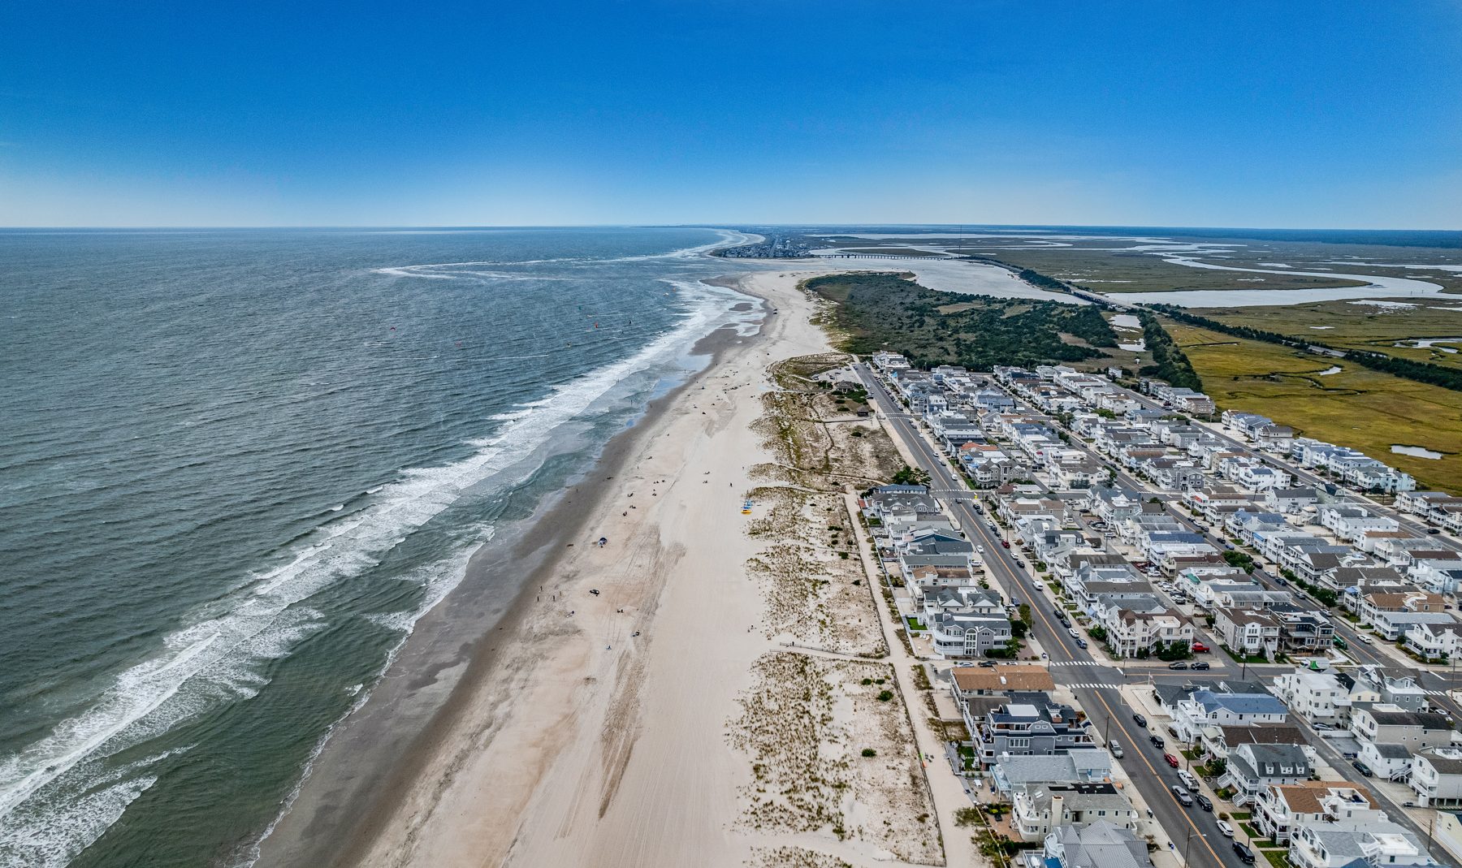
Aerial view of the South End of Ocean City, NJ and Corsons Inlet

South End

The calmer end of the island, from about 34th Street to 59th Street, where the houses give way to the dunes of Corson's Inlet State Park.

Where: About 34th Street to 59th StreetPrices: $450K to $3.3M
Explore the South End »

Neighborhood market reports: active, pending and recent sales for Gardens · North End · Bay Area · Central · Riviera · Gold Coast · 18th to 34th Street · OC Homes · Merion Park · Bay Landings · South End, updated daily from the MLS.

Beyond Ocean City

The mainland towns next door

  • Somers PointThe bayfront city across the Route 52 causeway, with homes and condos from about $310K.
  • Upper TownshipMarmora, Beesleys Point, Seaville and Strathmere, across the 34th Street and Corson's Inlet bridges.
  • Linwood and NorthfieldQuiet cities on Route 9, compared side by side with the other towns near the island.

Search the whole island

Every Ocean City home, your way

Search Ocean City, NJ by Lifestyle
Search Ocean City, NJ by Price
Search Ocean City, NJ by Bedrooms
Search Ocean City, NJ by Bathrooms

Market figures are from the MLS as of October 2026, rounded, and change daily. Neighborhood boundaries are informal and the MLS areas don't always match them street for street.

Not sure where to start?

Tell us how you'll use the house and we'll point you to the right blocks, then send you new listings the day they hit.

Newest Ocean City, NJ Homes for Sale

613 Whelk Dr Unit #613, Ocean City
$729,900
2 Beds ⋅ 2 Baths ⋅ 612450 MLS ⋅ Bluewater BLDG.
PRICE IMPROVEMENT! MORE VALUE, MORE AMENITIES, MORE REASONS TO LOVE THE SHORE! ?? If you’ve been considering this home, now may be the perfect time to take the next step! Enjoy coastal living in this beautifully maintained, 2-bedroom, 2-bath condo featuring bay and marina views, an inground pool, tennis court, dock access, and more! Here’s where the value really adds up: ?? Reasonable association fee compared to other condos currently on the market ?? Inground swimming pool ?? Tennis courts ?? Dock access ?? Move in Ready Lots of bang for your buck! Enjoy the lifestyle and amenities you want without the higher association fees you’ll find elsewhere. Welcome to this bright and inviting 2-bedroom, 2-bath corner condo, offering an abundance of natural light and spectacular bay and marina views. The welcoming foyer features a convenient drop zone for beach essentials, plus a folding door that provides additional privacy for the sleeping area. The main level features luxury vinyl flooring and an open-concept layout designed for easy everyday living and entertaining. The refreshed kitchen offers painted cabinetry, quartz countertops, a new sink and new refrigerator, along with a washer and dryer for added convenience. The dining area flows into the living room, where a decorative fireplace creates an inviting focal point. Sliding doors open to the front deck, the perfect spot to enjoy the bay and marina views. The lower level offers a spacious primary bedroom filled with natural light and access to a private side deck overlooking lush greenery. The updated primary bath features a freestanding soaking tub, stall shower, and plenty of storage. A second bedroom with access to the side deck and a full hall bath with tile shower and granite vanity complete this level. Additional features include a 2-car parking pad with carport which provides 1 covered spot and exterior storage. Enjoy a quick walk to the community amenities, including the in-ground pool, tennis court and beautiful dock—perfect for an evening stroll or taking in the waterfront scenery. Located just a short distance from the beach, boardwalk and downtown shops. This home offers a wonderful opportunity to enjoy coastal living at its finest. Schedule your showing today!

613 Whelk Dr Unit #613, Ocean City

339 E Atlantic Blvd, Ocean City
$15,500,000
5 Beds ⋅ 7 Baths ⋅ 612411 MLS
One of only a handful of true beachfront properties in the Gardens • 81' of direct ocean frontage • Buck Custom Homes • Private beach access • Panoramic Atlantic views Set in the exclusive Gardens neighborhood of Ocean City, this exceptional 2023 custom residence occupies one of the area’s few true beachfront sites, with 81 feet of direct ocean frontage and sweeping Atlantic views. Built by Buck Custom Homes, designed by Halliday Architects and finished by Erin Deombeleg of Charlotte Hill Interiors, the home pairs refined coastal architecture with warm, highly detailed interiors. Yellow Alaskan cedar, copper roof accents and gutters, gambrel rooflines, stonework and Ipe decking establish the exterior. Inside, Mike Buck’s signature compass rose inlay in the foyer sets the tone for the craftsmanship found throughout, including natural white oak floors, teak detailing, custom millwork and exposed beams. The main living level centers on a dramatic two-story great room where the kitchen, dining area and living room all open toward the ocean. A large center island anchors the kitchen, complemented by extensive cabinetry, integrated refrigeration and a separate pantry area. The living room features a gas fireplace with tile surround and illuminated built-ins, while multiple glass doors extend the space to a covered oceanfront deck with built-in grill, dining and lounge areas. An arched teak-and-holly ceiling defines the hallway, which passes the four-stop elevator on the way to the powder room and two ensuite bedrooms, including a junior primary suite. The ground level offers an ocean-facing family room, ensuite guest bedroom with walk-in closet, powder room, dedicated fitness room, and a generous laundry and mudroom with extensive storage. Upstairs, a custom railing overlooks the main living area. The primary suite features a marble-finished bath with gold-toned fixtures and wide sliding doors that open to a private oceanfront deck and frame the sunrise over the Atlantic. An additional ensuite bedroom and office/flex space complete the upper level. Outside, private dune access leads directly to the beach. Nestled between the house and dune, the oversized L-shaped heated saltwater gunite pool with travertine surround creates an exceptionally private outdoor setting, complemented by mature landscaping, an outdoor shower, covered patio areas and a hanging swing sofa overlooking the pool. The Atlantic provides the backdrop throughout. At 339 E Atlantic Blvd, the setting, architecture and craftsmanship come together in a rare Gardens beachfront property designed around its exceptional oceanfront site.

339 E Atlantic Blvd, Ocean City

26 Michigan Avenue, Ocean City
$5,995,000
5 Beds ⋅ 7 Baths ⋅ 612289 MLS
Welcome to 26 Michigan Avenue. Step into modern luxury with this stunning 4,000 square foot new construction home built by Elcon CustomBuilders, where no detail has been overlooked. Wrapped in striking Alaskan cedar siding and roofing, this architectural masterpiece combinesnatural elegance with contemporary design, creating a home that’s as beautiful as it is functional. From the moment you enter, you're greeted byan open-concept layout bathed in natural light, with soaring ceilings and high-end finishes that make every space feel extraordinary. The heartof the home—a chef’s dream kitchen—features top-of-the-line appliances, custom cabinetry, and an oversized island perfect for entertaining orcasual family gatherings. The seamless flow into the spacious living and dining areas makes hosting a breeze, while large glass doors invite youto step outside and enjoy the ultimate backyard retreat. Outside, you’ll find your private oasis: a sparkling pool with a sleek cabana that’s readyfor sunny afternoons or twilight cocktails. Whether you're lounging poolside or hosting weekend barbecues, this outdoor space is absolutelygorgeous. Upstairs, the generous primary suite offers a spa-like bathroom and a walk-in closet. You’ll also find four additional spaciousbedrooms, each designed with comfort and style in mind, and an impressive seven bathrooms, ensuring that every family member—andguest—has their own private retreat. Two distinct living spaces offer the flexibility to entertain, relax, or create the perfect work-from-home setupwith your own private office. 26 Michigan Avenue is located in Ocean City's desirable Riviera neighborhood with easy access to the beach,boardwalk, and shopping. This home perfectly balances modern style, comfort, and convenience. Don't miss the chance to make this dreamhome your reality.

26 Michigan Avenue, Ocean City

154 E Atlantic Blvd, Ocean City
$7,395,000
6 Beds ⋅ 7 Baths ⋅ 612284 MLS
Some homes simply occupy a place in Ocean City. Others become part of its story. Welcome to 154 E Atlantic Avenue, a remarkable century-old residence in the Gardens where history, architecture and modern luxury come together on an extraordinary 90' x 130' homesite. Offering approximately 4,500 square feet, six bedrooms and 6.5 bathrooms—including five ensuite bedrooms—this is a home of exceptional scale, character and presence. Approximately 13 years ago, the residence was taken down to the studs and completely rebuilt, with tremendous care taken to preserve the architectural integrity and period character of the original home. The result is something increasingly rare: the soul and craftsmanship of a century-old Gardens residence combined with the systems, conveniences and comfort of a modern luxury home, including geothermal heating and cooling, an elevator and two garages. Perhaps nowhere is the home's history more beautifully expressed than in its magnificent wraparound porch. Accessed from the grounds by two gracious staircases, the expansive porch offers two distinct sitting areas and a beautiful outdoor dining area. More than an outdoor amenity, the porch helps tell the story of the home's 100-year-old architecture, giving it the gracious, established Ocean City character that simply cannot be duplicated by new construction. Inside, the gracious proportions continue. The large formal dining room is surrounded by three beautiful oversized bay windows, creating a light-filled setting made for memorable dinners and celebrations. A separate living room and butler's pantry complement the home's generous entertaining spaces. At the heart of the home is the spectacular family room, where a soaring cathedral ceiling creates a dramatic sense of volume and light. An elegant second-floor library overlooks and beautifully frames the family room below, adding architectural interest to the open, two-story space. An extraordinary nearly floor-to-ceiling window composed of black-framed panes completes the room, creating a striking focal point while flooding the space with natural light. And while the home celebrates its history, it was designed to be lived in. A dedicated ground-floor TV and gaming room provides a relaxed retreat for movie nights, games and time with family and guests. Outdoor living continues throughout the property with four additional decks, some capturing ocean views, along with a ground-level patio. The exceptional 90' x 130' lot provides a sense of openness, privacy and presence increasingly difficult to find in the Gardens. With approximately 4,500 square feet, six bedrooms, five private suites, 6.5 baths, an elevator, two garages, geothermal heating and cooling, exceptional indoor and outdoor gathering spaces and an extraordinary oversized Gardens homesite, 154 E Atlantic offers something that cannot simply be recreated. A century of history. A home thoughtfully renewed for today. And an extraordinary opportunity to become part of its next chapter.

154 E Atlantic Blvd, Ocean City

Start Your Search

The data relating to real estate for sale on this web site comes in part from the Broker Reciprocity Program of the South Jersey Shore Regional Multiple Listing Service. Real Estate listings held by brokerage firms other than Berger Realty are marked with the Broker Reciprocity logo (a little black house) and detailed information about them includes the name of the listing brokers.

Information is deemed accurate but not guaranteed.

Copyright 2019 South Jersey Shore Regional Multiple Listing Service.

All rights reserved.

How much is your home worth?

Get instant property value now!